Estimado AI vs. Xactimate

Xactimate prices property claims. Estimado turns remodeling leads into visual scopes.

Xactimate is a deep structural property-claims estimating platform with Sketch, AR measurement, and regional price lists. Estimado is built around homeowner-or-sales-team capture, proposed-remodel visualization, company pricing, and the sale.

XXactimate
Property claims estimating

A property-claims estimating suite for gathering loss information, sketching structures, measuring with Sketch AR, selecting repair costs, and producing detailed estimates across mobile, online, and desktop.

  • Property claims
  • Sketch + AR
  • Regional price lists
Estimado AI
Homeowner or sales team

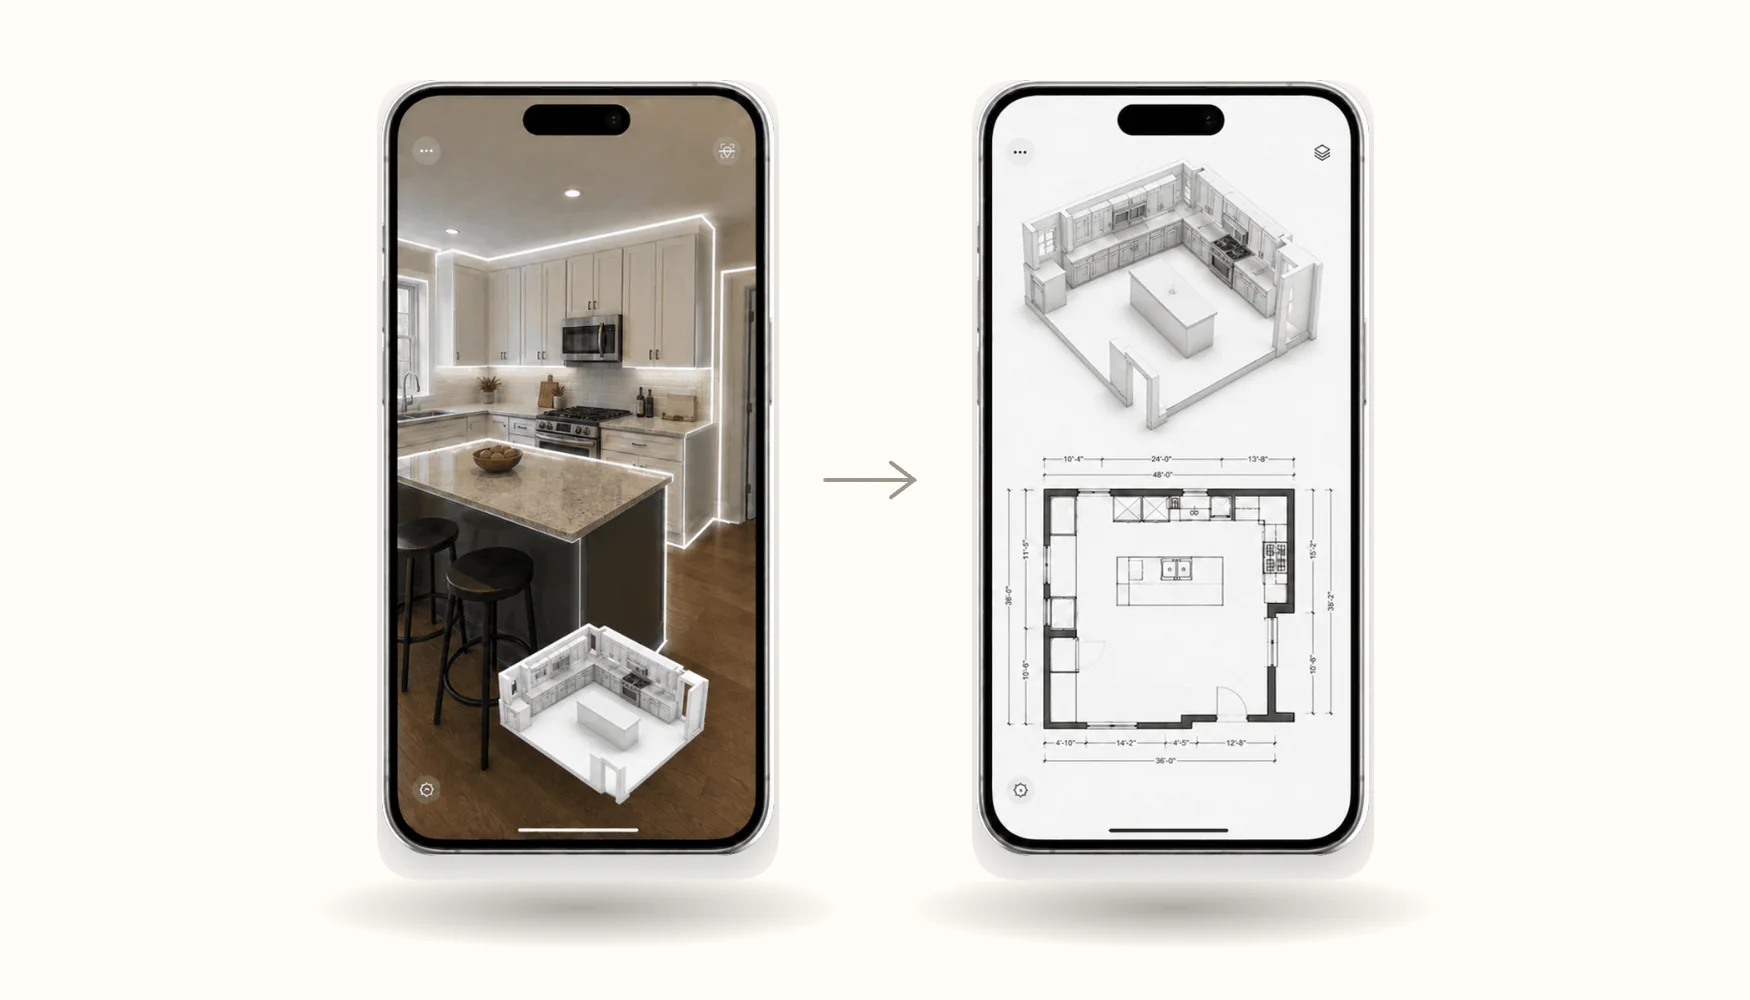
A LiDAR scan measures the room, captures pictures, creates measured 2D and 3D outputs, visualizes the remodel, and carries the approved scope into your pricing and sales flow.

  • LiDAR measurement
  • 2D + 3D + render
  • Capture to close
The capture-to-close rail
ScanMeasureVisualizeEstimateClose
At a glance

Both measure and estimate. They are designed to finish different jobs.

Xactimate’s workflow produces repair-cost estimates for property claims. Estimado’s workflow produces a measured, visual remodeling scope that helps a contractor sell the proposed work.

Capability
Xactimate
Estimado AI
Primary job
Structural property-claims estimating and repair costs
Remodeling lead capture, visual scope, estimating, and close
Who captures
Estimator, adjuster, or restoration professional
Homeowner by link or sales associate on site
Measurement
Manual Sketch plus direct-to-Sketch AR measurements
LiDAR spatial capture with connected room geometry
Spatial output
Graphical Sketch used to quantify repair work
Measured 2D plan, navigable 3D model, and room media
Visualization
Property sketch for estimating; not a photoreal proposed-remodel workflow
Realistic proposed remodel generated and refined with the homeowner
Pricing model
Monthly regional price lists and editable estimate data
Done-with-you Pricing Profile calibrated to the contractor
Downstream workflow
Claim estimate, review, and connected property-claims ecosystem
Follow-up, visual approval, e-signature, and invoice
Public-feature wording is intentionally narrow. “No public workflow found” means the capability was not located in the cited current product materials; it is not a claim about undisclosed or future features.
Where they diverge

One workflow documents repair cost after a loss. One workflow sells the homeowner on what comes next.

The core separation is audience and outcome: carrier-ready property estimating versus a homeowner-facing remodeling sales flow.

Xactimate workflow

Structured property-claims estimate

Gather loss and property informationClaim
Sketch manually or with Sketch ARMeasure
Apply regional price data
Build and review repair-cost estimateEstimate
Submit into the claims workflowDeliver

Xactimate is optimized for structural property claims and restoration estimating. Verisk separately offers XactRemodel for remodeling-specific bids and project planning.

Two paths. One tool.

Work the lead from your office—or turn the site visit into the close.

Estimado gives remodeling contractors two ways to use the same measured capture, depending on the job and the homeowner.

Path 1 · The volume path

Send the link. Let the homeowner scan.

A lead comes in. You text one link. The homeowner scans the room and describes the remodel from their phone. Measurements, photos, a 3D model, a 2D plan, and the visual scope arrive in your dashboard.

Build and send the estimate from your office. Automatic follow-up takes it from there.

Best for high-volume lead flow
New lead
Here’s your Estimado room-scan link. It takes about five minutes.
Homeowner scanning a kitchen and returning measured 2D and 3D outputs
Homeowner captureMeasured outputs ready
Path 2 · The sales-team path

Walk in. Scan. Show the vision. Price it.

A sales associate meets the homeowner at the property and runs the full capture from a phone or tablet. The LiDAR scan measures the space while Estimado captures photos and creates the measured 2D plan and 3D model.

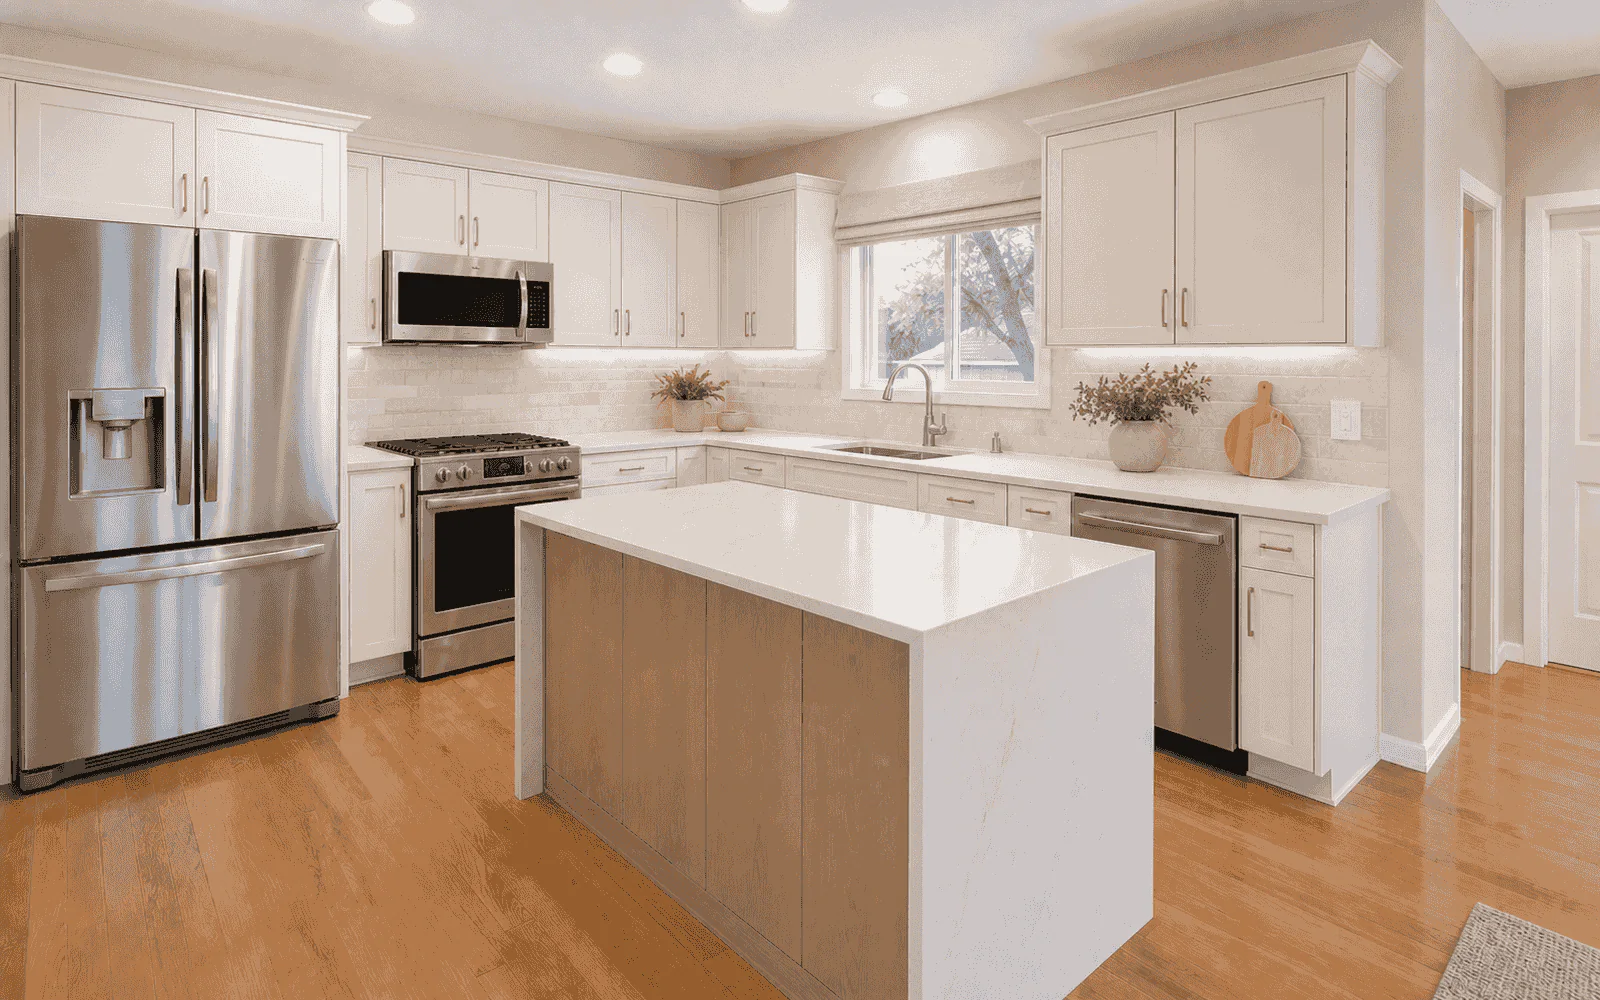
Together, they tell the AI what the homeowner wants, generate and refine the proposed-remodel render, then review a preliminary estimate using your company pricing—all before the visit ends.

The sales-associate path
  1. Meet the homeowner on site
  2. LiDAR scan + room photos
  3. Measured 2D plan + 3D model
  4. Homeowner explains the vision to the AI
  5. Generate the proposed-remodel render
  6. Refine the vision together
  7. Show a preliminary estimate with your pricing—in minutes
Best for closing in the room

AI visualization of a remodeled kitchen shown on a tablet
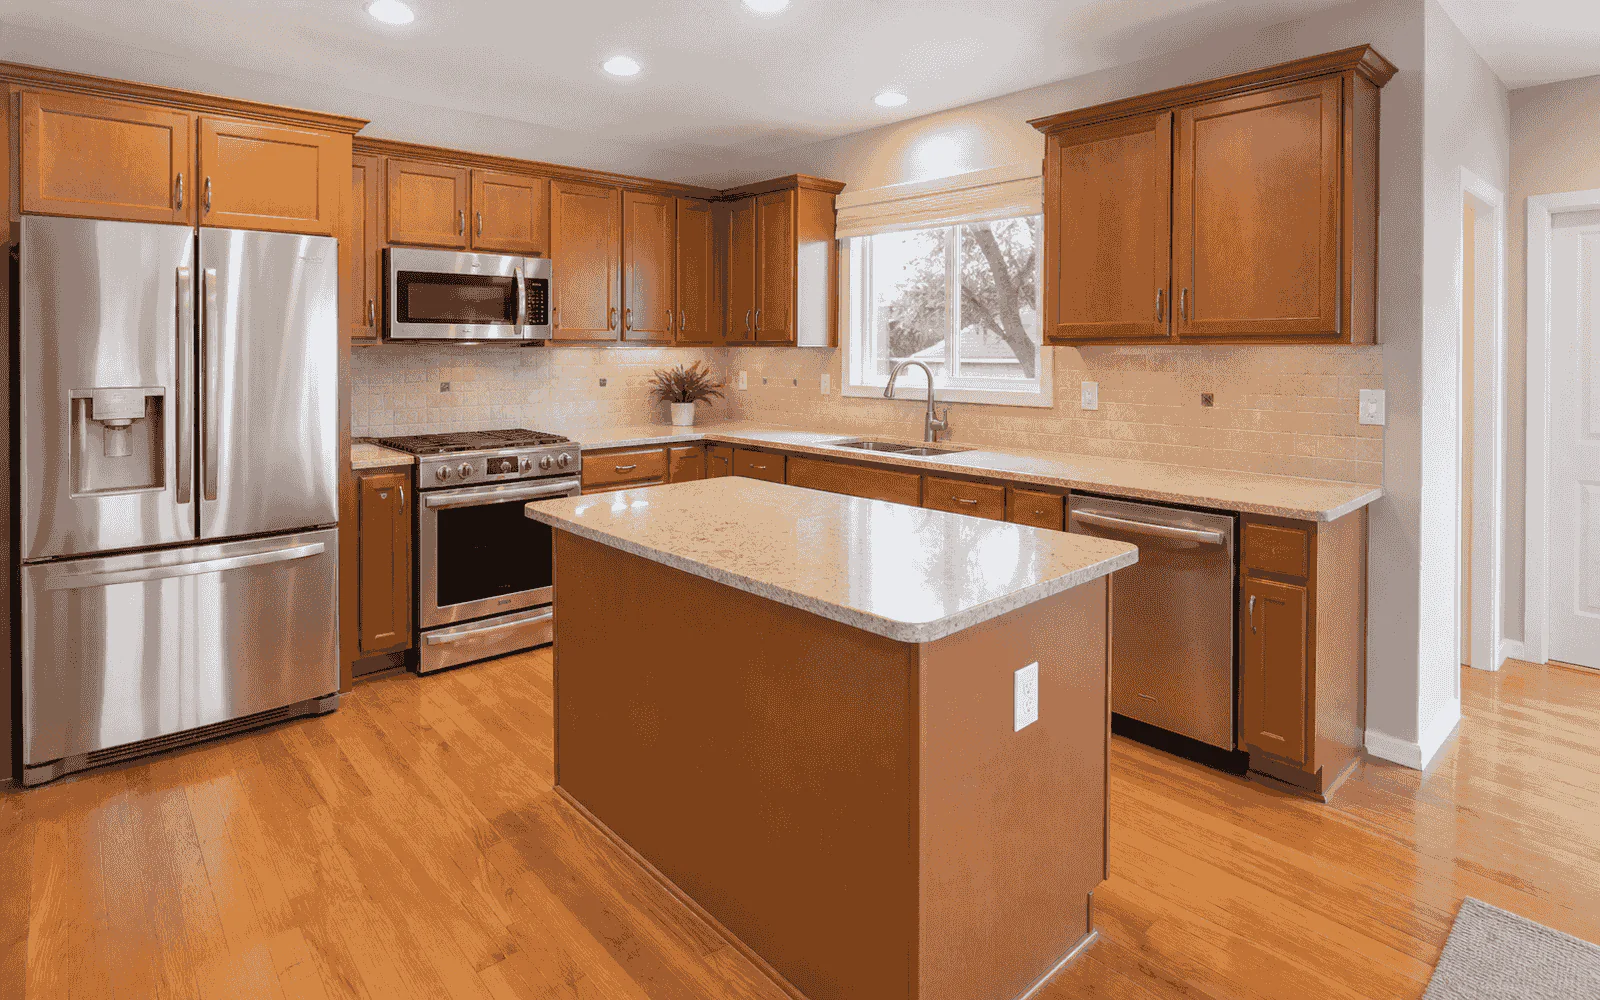
Kitchen before remodelingExisting kitchen
Proposed remodeled kitchenProposed remodel

The strategic difference is the sales path: qualify a homeowner remotely or make the proposed remodel visible on site. Xactimate’s public workflow starts with a property professional gathering loss information and building a repair estimate. Among the current public workflows reviewed for these comparisons, we did not find another product connecting measured capture, 2D and 3D outputs, homeowner-guided rendering, and preliminary pricing in one on-site sales session.

Feature by feature

What each tool actually does.

Based on Xactimate’s publicly documented capabilities as of August 29, 2026.

Homeowner self-capture link

×Xactimate

No public homeowner-operated remodeling capture link was found.

Estimado AI

Send a link so the homeowner captures the room before a visit.

On-site capture-to-preliminary-estimate session

×Xactimate

No public proposed-remodel sales session connecting capture, homeowner-guided rendering, and preliminary pricing was found.

Estimado AI

A sales associate scans, creates measured 2D and 3D outputs, renders and refines with the homeowner, then shows preliminary pricing.

AR-assisted measurement

Xactimate

Sketch AR takes direct-to-Sketch measurements from supported devices.

Estimado AI

LiDAR capture measures the room and produces connected spatial outputs.

2D and 3D property sketch

Xactimate

Sketch creates graphical property representations for estimating.

Estimado AI

Creates a measured plan and navigable 3D spatial model.

Proposed-remodel image render

×Xactimate

No public photoreal proposed-remodel rendering workflow was found in Xactimate.

Estimado AI

Generates the proposed remodel from the captured room.

Homeowner design input

×Xactimate

The estimate is built from loss, sketch, and repair scope—not homeowner design requests.

Estimado AI

The homeowner describes desired changes during capture.

Conversational design refinement

×Xactimate

No public conversational proposed-design refinement workflow was found.

Estimado AI

Request finish or layout changes and generate updated visuals.

Detailed line-item estimating

Xactimate

A comprehensive repair-cost estimate is the core Xactimate job.

Estimado AI

Builds remodeling line items from capture, scope, and company pricing.

Pricing data

Xactimate

Monthly price data covers hundreds of geographic regions.

Estimado AI

Uses a company-specific Pricing Profile configured during onboarding.

Homeowner visual approval

×Xactimate

No public visual-scope approval flow for a proposed remodel was found.

Estimado AI

Homeowners approve the visual direction before the final estimate.

Automatic estimate follow-up

×Xactimate

No remodeling-sales text and email follow-up workflow was found.

Estimado AI

Sends automated follow-up and shows estimate opens.

Estimate-to-invoice sales pipeline

Xactimate

Xactimate centers claims estimating, not a remodeling CRM and invoice pipeline.

Estimado AI

Tracks the remodeling lead from estimate through invoice.

Dedicated success manager

Xactimate

Training and support are available; one named account manager is not a standard public feature.

Estimado AI

One success manager learns the contractor’s pricing and workflow.

Done-with-you pricing setup

×Xactimate

The product supplies price lists and estimating controls, not Estimado’s calibration service.

Estimado AI

Estimado configures and calibrates pricing with the contractor.

Xactimate claims were checked against Verisk’s official Xactimate overview and platform comparison. The separate XactRemodel product was checked against its current subscription feature guide.

The real question

Are you resolving a property claim—or selling a remodel?

Both products can measure and estimate, but the buyer, pricing context, and final deliverable are fundamentally different.

Choose Xactimate when

Your work is property claims or insurance restoration.

Xactimate fits professionals who need structural repair estimates, regional price lists, and established claims workflows.

  • You gather and price property-loss information
  • Sketch and repair-cost databases drive the estimate
  • The deliverable belongs in a claims ecosystem
Choose Estimado AI when

You want the measured space and the homeowner’s vision earlier.

Estimado is designed for remodelers who want to reduce unnecessary site visits, visualize the proposed work, price it their way, and move faster toward the sale.

  • Let homeowners self-capture before you drive
  • Let sales associates run the full workflow on site
  • Use measured 2D and 3D outputs from the same capture
  • Make the proposed-remodel render part of the sales conversation
  • Carry the approved scope into pricing, follow-up, signature, and invoice
Questions before choosing

Clear answers, without the sales fog.

Does Xactimate measure rooms with AR?

Yes. Xactimate publicly documents Sketch AR for direct-to-Sketch wall, ceiling, door, and hall measurements on supported mobile devices.

Does Xactimate create 2D and 3D sketches?

Yes. Xactimate Sketch creates graphical property representations used to estimate repair costs. That is different from Estimado’s navigable spatial model and realistic visualization of a proposed remodel.

What about XactRemodel?

XactRemodel is a separate Verisk product built for remodeling estimates and project planning. It includes custom price lists, proposals, 2D and 3D floorplans, scheduling, and integrations. This page compares Estimado with Xactimate, the property-claims product named in the page title.

Can a homeowner complete an Estimado capture without the contractor?

Yes. Estimado can send a homeowner capture link, or a sales associate can run the same measured capture workflow during a site visit.

Is Estimado intended to replace Xactimate for insurance claims?

No. Estimado is designed for remodeling sales. Contractors who need Xactimate for carrier and claims workflows should continue using the claims tool built for that job.

Can a sales associate run the entire Estimado workflow on site?

Yes. A sales associate can scan the home, capture photos, generate measured 2D and 3D outputs, talk with the homeowner and AI about the desired remodel, generate and refine the render, and present a preliminary estimate using the company’s Pricing Profile during the same visit.

See the full workflow

Show the remodel before you price it.

Let the homeowner scan before you drive—or scan on site and make the proposed design part of the sales conversation.

See Estimado AI on a real remodeling job.