A restoration field-documentation platform for photos and 360 media, floor plans, notes, moisture mapping, equipment data, signed forms, and AI-generated mitigation scopes.
- Loss documentation
- Hydro + moisture
- AI mitigation scope
Encircle captures photos, 360 media, floor plans, notes, moisture data, and restoration scope. Estimado captures room geometry and the homeowner’s desired remodel, then carries the visual scope into pricing and close.
A restoration field-documentation platform for photos and 360 media, floor plans, notes, moisture mapping, equipment data, signed forms, and AI-generated mitigation scopes.
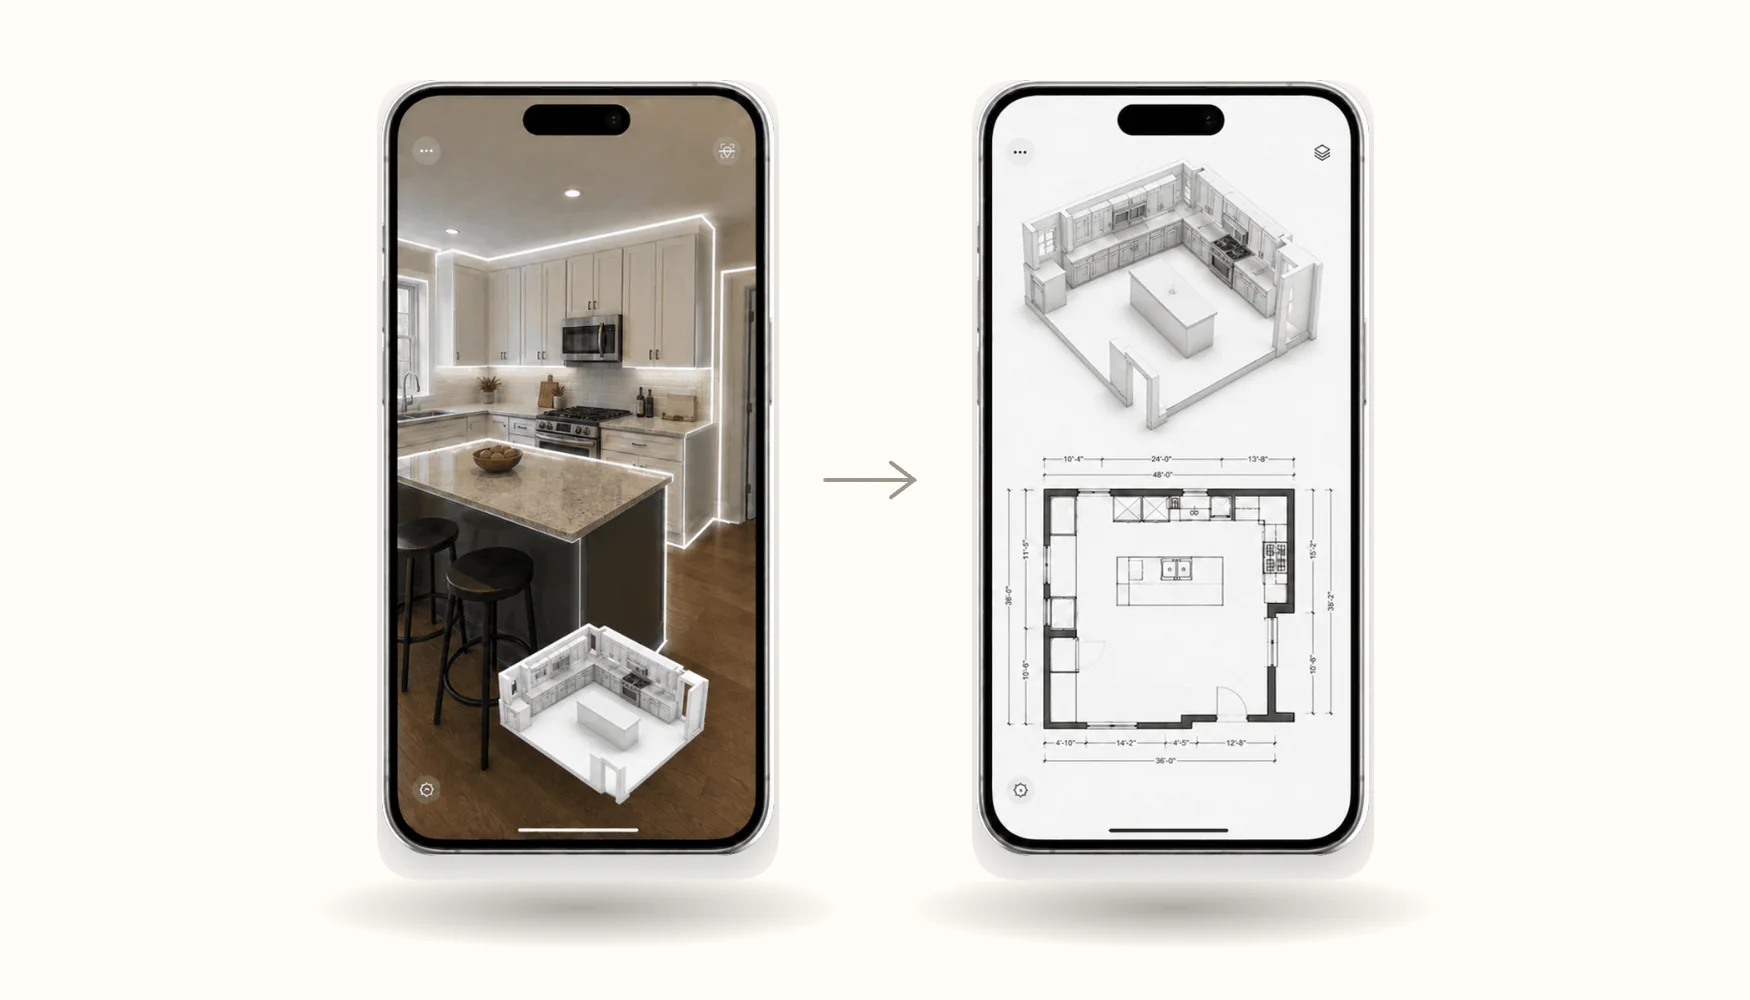
Estimado AIA LiDAR scan measures the room, captures pictures, creates measured 2D and 3D outputs, visualizes the remodel, and carries the approved scope into your pricing and sales flow.
Encircle documents an existing loss and prepares restoration teams for estimating. Estimado measures an existing room to visualize and sell the proposed remodel.
Encircle’s data is built for restoration operations and claim documentation. Estimado’s data is built for a remodeling sales conversation.
Encircle is purpose-built to create defensible restoration documentation. Its current public materials do not describe a proposed-remodel visualization and sales workflow.
The same spatial capture can qualify the lead remotely or become the visual sales presentation on site.
Estimado gives remodeling contractors two ways to use the same measured capture, depending on the job and the homeowner.
A lead comes in. You text one link. The homeowner scans the room and describes the remodel from their phone. Measurements, photos, a 3D model, a 2D plan, and the visual scope arrive in your dashboard.
Build and send the estimate from your office. Automatic follow-up takes it from there.
Best for high-volume lead flow
A sales associate meets the homeowner at the property and runs the full capture from a phone or tablet. The LiDAR scan measures the space while Estimado captures photos and creates the measured 2D plan and 3D model.
Together, they tell the AI what the homeowner wants, generate and refine the proposed-remodel render, then review a preliminary estimate using your company pricing—all before the visit ends.

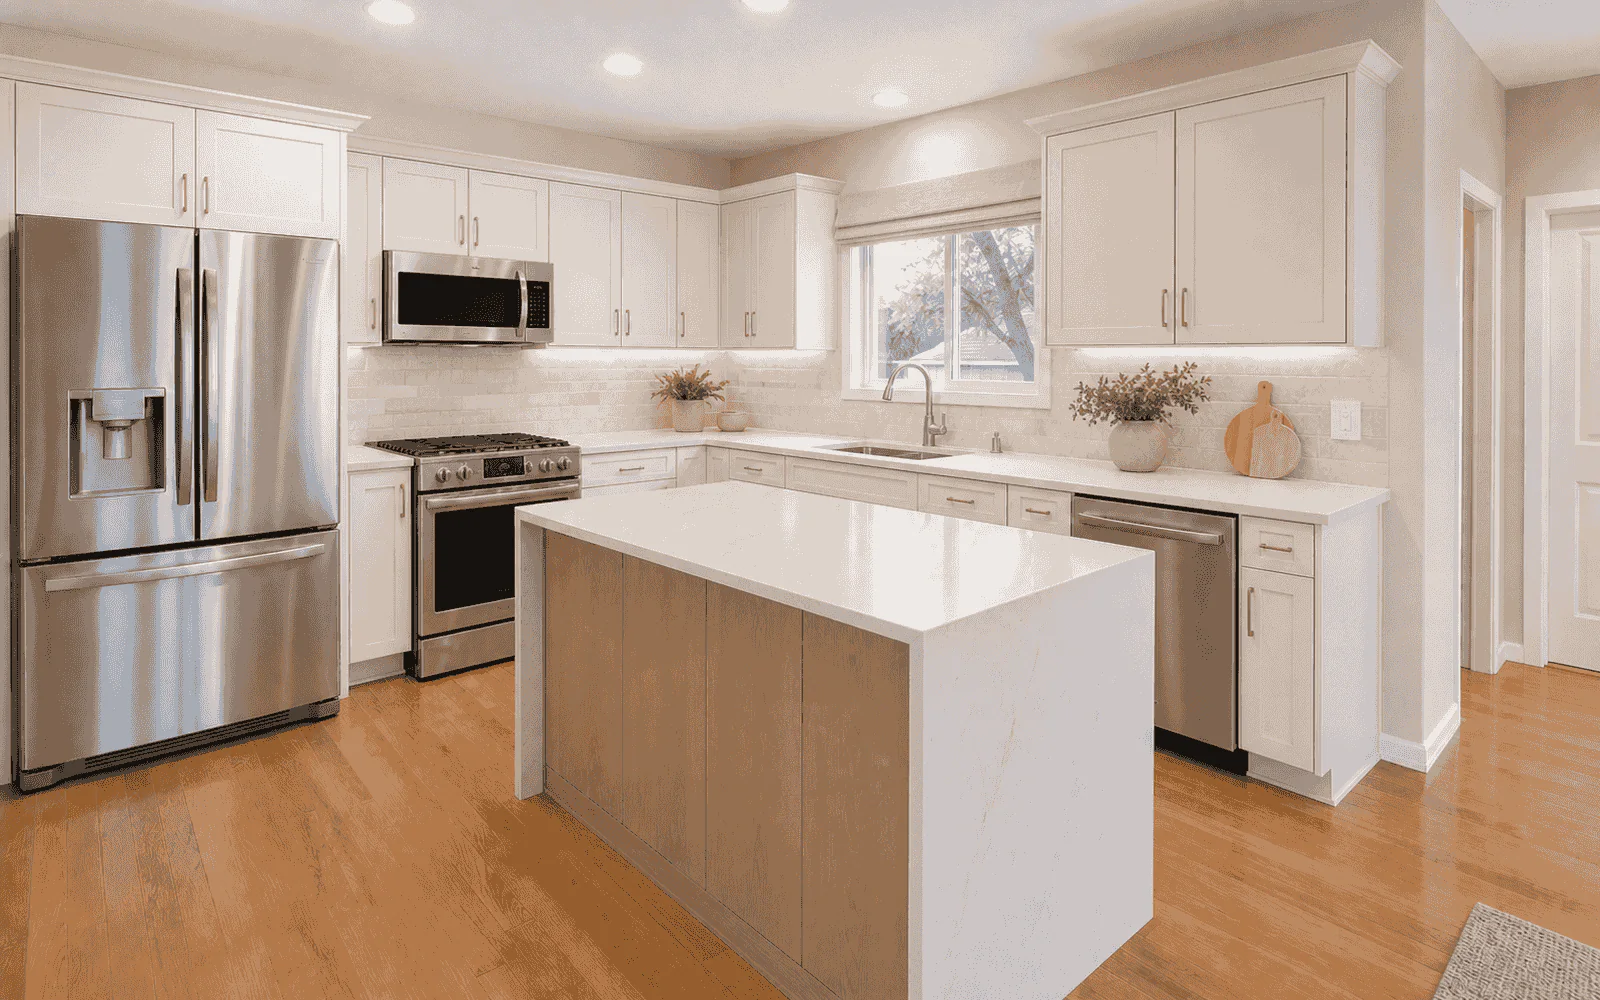
Existing kitchen
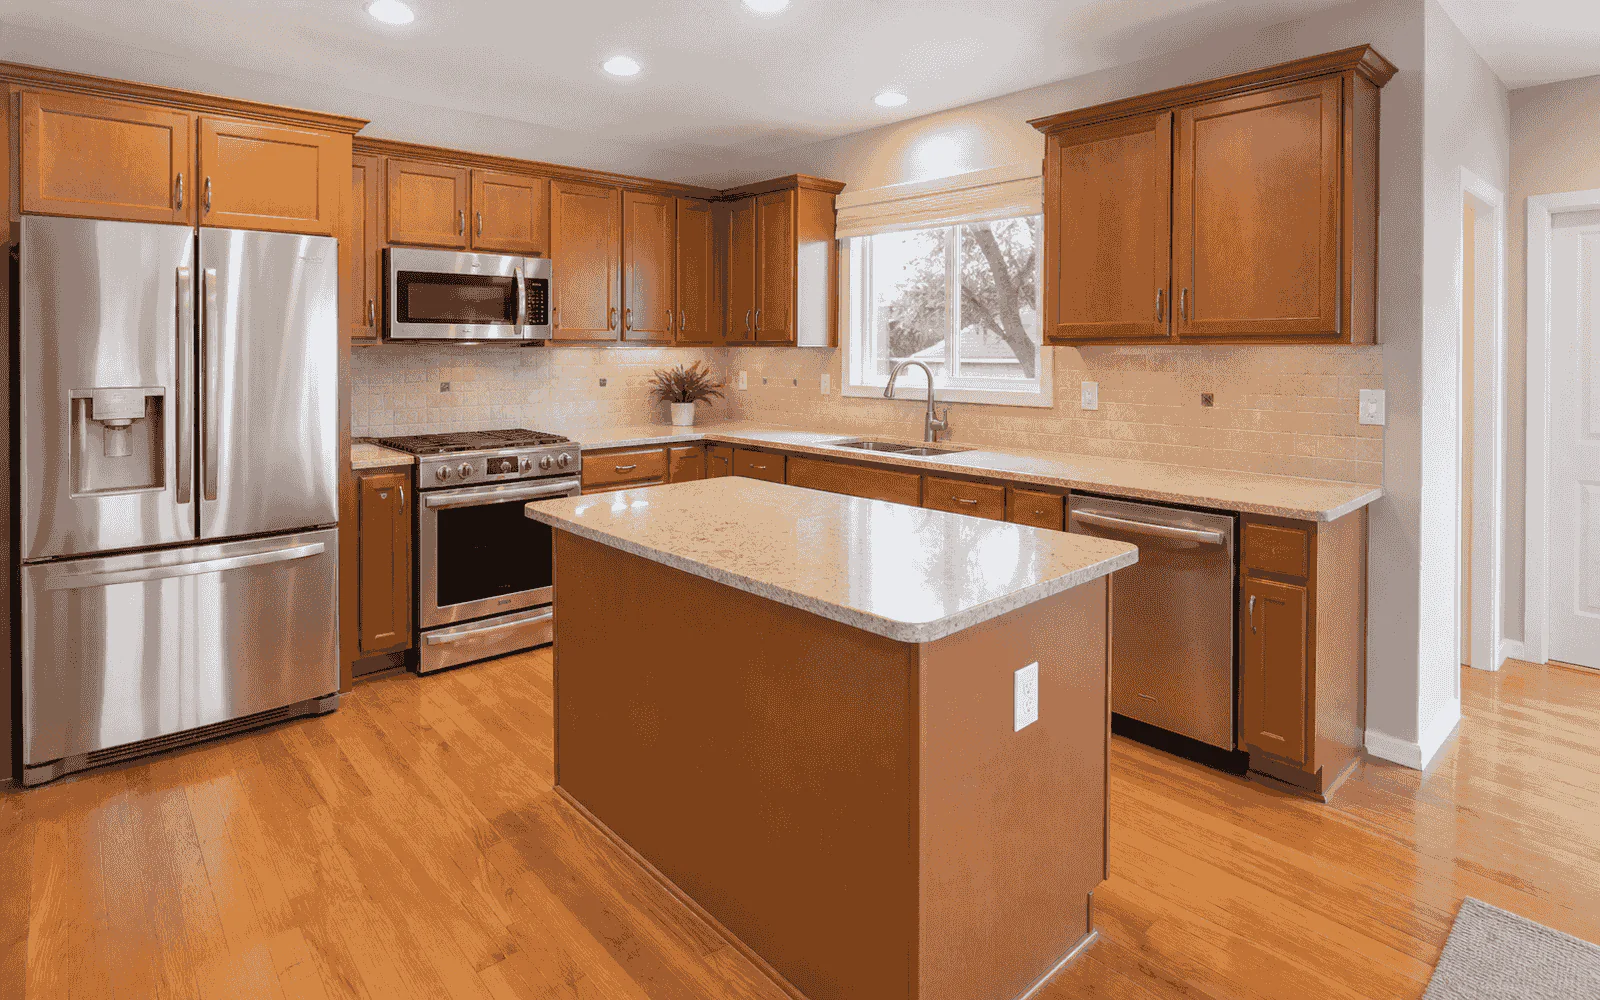
Proposed remodel
The strategic difference is direction: Encircle’s field team documents an existing loss on site. Estimado can qualify a remodeling lead remotely or turn the on-site scan into the visual sales presentation. Among the current public workflows reviewed for these comparisons, we did not find another product connecting measured capture, 2D and 3D outputs, homeowner-guided rendering, and preliminary pricing in one on-site sales session.
Based on Encircle’s publicly documented capabilities as of August 29, 2026.
No public homeowner-operated remodeling capture link was found.
Send a link so the homeowner captures the room before your team visits.
No public proposed-remodel sales session connecting measured capture, homeowner-guided rendering, and preliminary pricing was found.
A sales associate scans, creates measured 2D and 3D outputs, renders and refines with the homeowner, then shows preliminary pricing.
Captures photos, video, 360 media, notes, rooms, and loss data.
Estimado is not a restoration loss-documentation system.
Floor Plan supports measurements, room sketches, and moisture maps.
LiDAR capture returns a measured 2D room plan.
Hydro tracks moisture points, readings, equipment, and drying reports.
Estimado does not replace restoration moisture documentation.
Scope turns field documentation into an editable estimate-ready mitigation scope.
Estimado is built for remodel scope and sales, not mitigation protocols.
No public feature was found for visualizing a future remodel in the captured room.
Generates a realistic proposed remodel from the room capture.
Encircle documents 360 media and floor plans; no navigable dollhouse output was found.
Compatible captures create a navigable 3D spatial model.
The workflow documents loss conditions, not requested remodel changes.
The homeowner describes desired changes during capture.
No public proposed-design refinement workflow was found.
Refine finish and layout choices through updated visuals.
Scope is estimate-ready; Encircle positions it as an input to final estimating.
Builds the remodeling estimate from capture, scope, and company pricing.
Supports signed restoration forms and documents.
Homeowners approve and sign remodeling estimates.
No public remodeling-estimate follow-up automation was found.
Sends automated text and email follow-up and shows opens.
No public remodeling estimate-to-invoice pipeline was found.
Tracks the remodeling job from estimate through invoice.
Encircle claims were checked against its official Scope overview, Hydro documentation, Floor Plan and Sketch guide, and current digital-signature training materials.
Both products capture property information, but each is designed for a different industry, buyer, and outcome.
Encircle fits teams that need thorough existing-condition records, moisture workflows, defensible reports, and mitigation scope.
Estimado is designed for remodelers who want to reduce unnecessary site visits, visualize the proposed work, price it their way, and move faster toward the sale.
Yes. Encircle Floor Plan can be turned into room sketches and moisture maps. That capability is accurately represented on this page.
Encircle Scope uses photos, notes, floor plans, moisture readings, and other job data to generate a structured, editable, estimate-ready mitigation scope for restoration work.
Yes. Encircle supports signed restoration documents and forms. That is different from approving a visual scope of a proposed remodel.
We did not find a current public workflow for photoreal visualization and conversational refinement of a proposed remodel. Encircle’s documented visual tools focus on existing-condition and loss documentation.
No. Estimado is built for remodeling capture, visualization, estimating, and sales. Encircle is purpose-built for restoration documentation.
Yes. A sales associate can scan the home, capture photos, generate measured 2D and 3D outputs, talk with the homeowner and AI about the desired remodel, generate and refine the render, and present a preliminary estimate using the company’s Pricing Profile during the same visit.
Let the homeowner scan before you drive—or scan on site, show the proposed remodel, and carry the approved direction into pricing.
See Estimado AI on a real remodeling job.