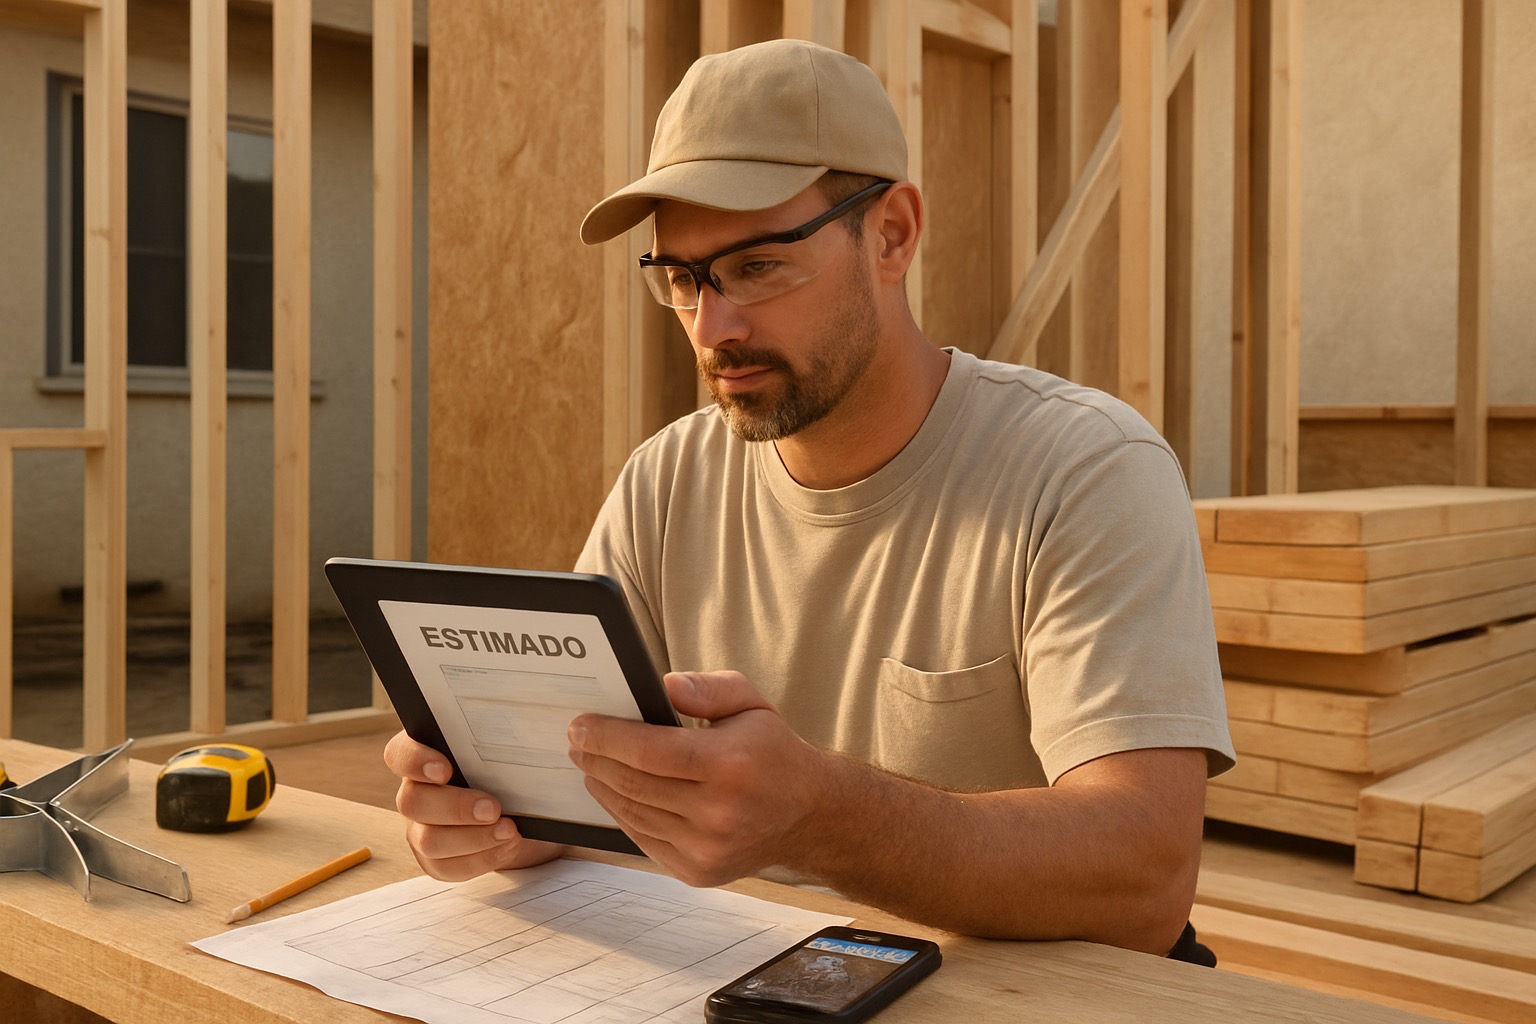
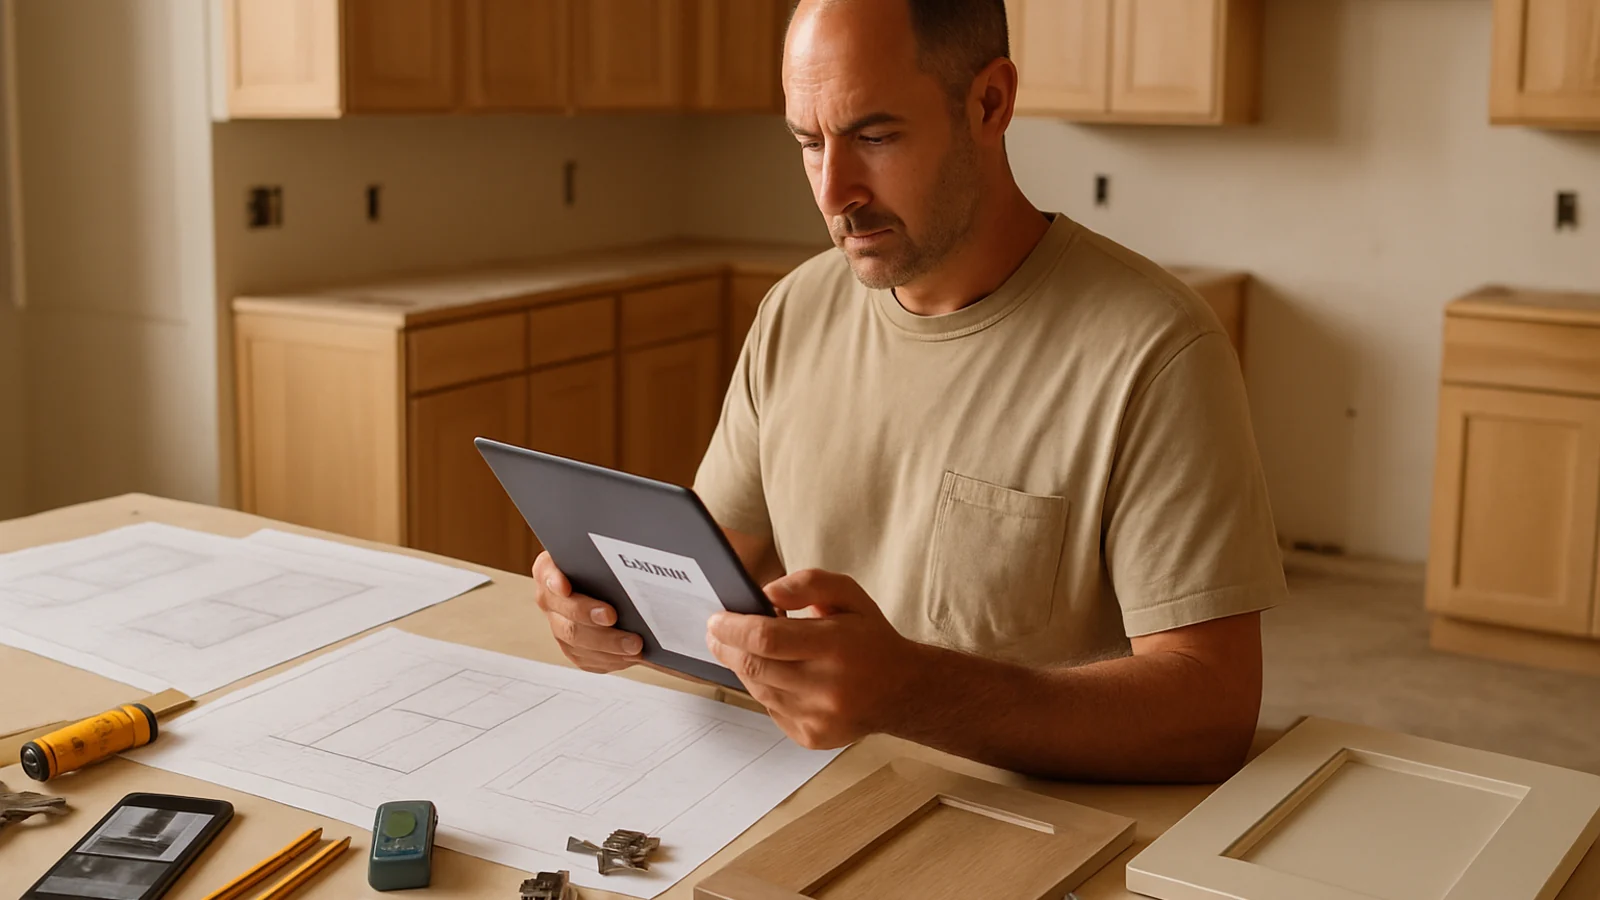
AI Estimating Software for Drywall and Framing Contractors in California: Faster Los Angeles Wall and Ceiling Bids
A practical workflow for California drywall and framing contractors using AI-assisted estimating to organize Los Angeles plans, photos, ceiling conditions, rated assemblies, change notes, and follow-up.

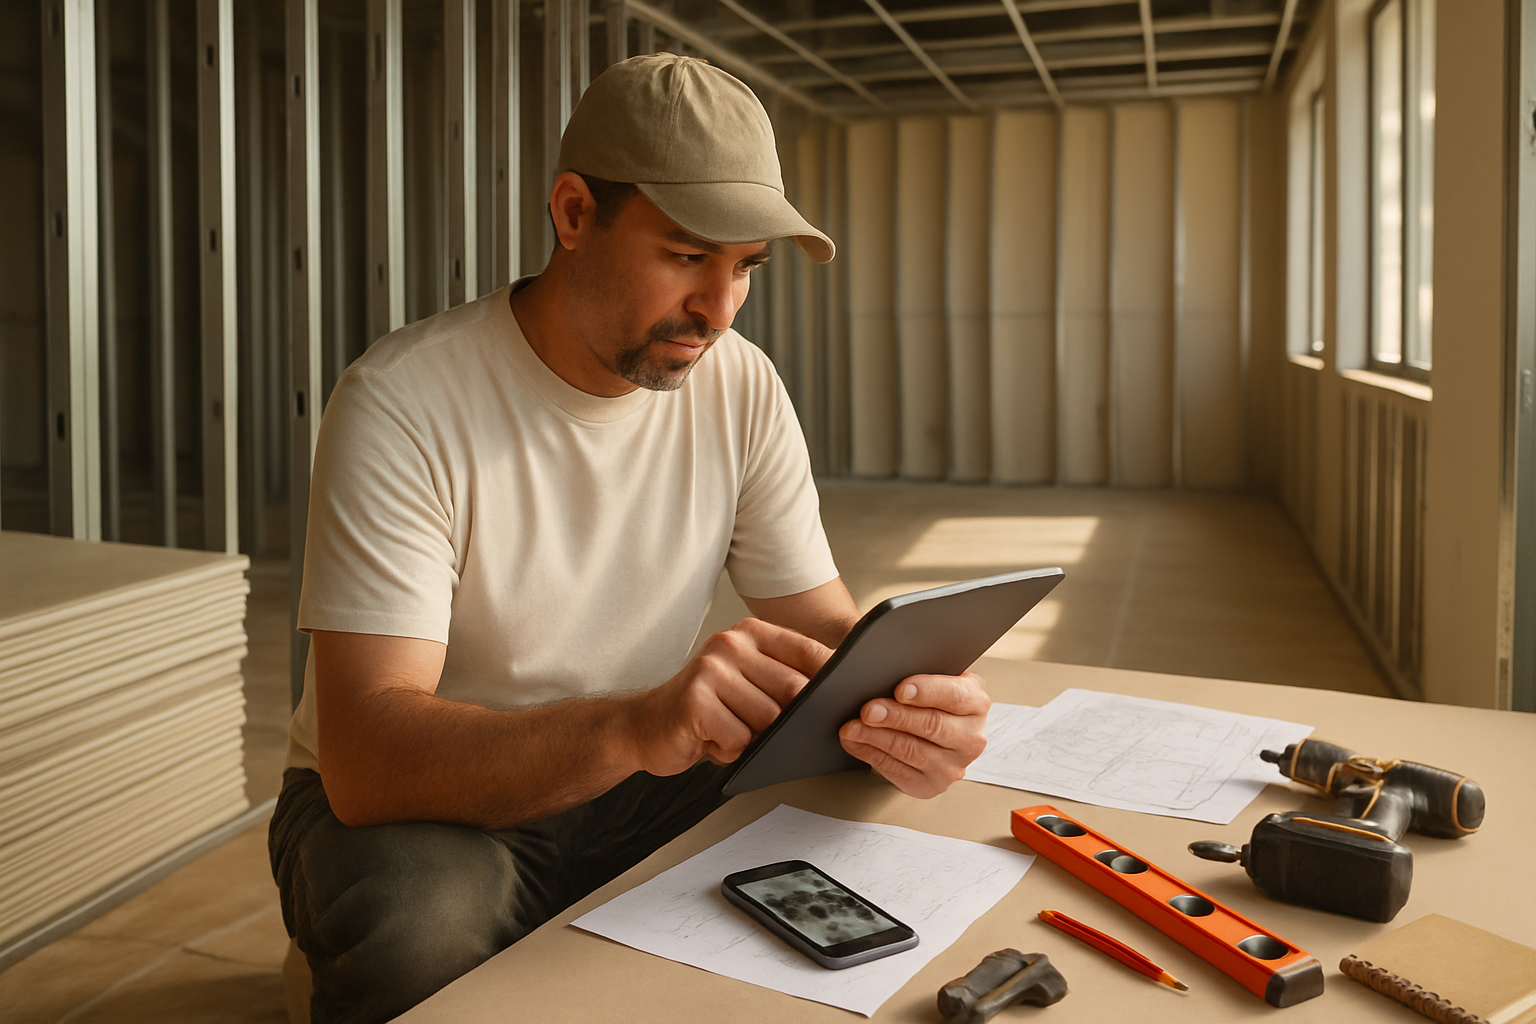
AI estimating software for drywall and framing contractors in California should help turn messy job information into a cleaner bid draft: plan sheets, photos, ceiling heights, wall types, openings, fire-rated assemblies, finish levels, change notes, exclusions, and follow-up tasks. It should not pretend every wall is the same or send a number without contractor review.
For Los Angeles drywall and framing contractors, that difference matters. A small tenant improvement, ADU, multifamily corridor repair, restaurant buildout, garage conversion, or room addition can include metal stud framing, wood framing, shaft walls, soffits, blocking, insulation coordination, Type X drywall, sound-rated assemblies, Level 5 finish areas, patch work, access limits, inspections, and compressed schedules. A faster estimate is useful only if the scope is still clear.
AI estimating software for drywall and framing contractors in California: the short answer
The best use of AI estimating software is to act like an organized junior estimator. It can help read project inputs, build a first-pass scope, group line items, flag missing information, and prepare proposal language. The drywall or framing contractor still checks quantities, labor, material choices, assembly requirements, code assumptions, crew production, and margin before sending.
A review-ready drywall and framing draft should usually show:
- wall and ceiling areas, linear footage, openings, heights, soffits, backing, blocking, and specialty framing
- drywall board type, thickness, layers, moisture-resistant or Type X requirements, finish level, texture, corner bead, trim, and patch assumptions
- insulation, sound control, fire-rated assembly notes, access panels, shaft walls, penetrations, and coordination with MEP trades
- demolition, protection, stocking, scaffolding or lift access, haul-off, cleanup, permits, inspections, and change-order triggers
- open questions that need the GC, owner, architect, or inspector to confirm before the number is locked
Why this matters for Los Angeles drywall and framing bids
California drywall and framing estimates often get risky when a quick takeoff ignores assembly details. In Los Angeles, the bid may need to account for seismic and fire-life-safety expectations, local inspection steps, multifamily access rules, parking and loading limits, occupied-space protection, dense tenant-improvement schedules, and coordination with electrical, plumbing, HVAC, fire sprinkler, low-voltage, and finish trades.
A plan note that says “match existing” can be expensive if it hides a rated wall, unusual finish, high ceiling, damaged substrate, or patching around MEP work. A photo from a remodel can be useful, but it may not show framing depth, blocking needs, moisture damage, existing plaster, lead-safe concerns in older properties, or whether the wall connects to a rated corridor.
That is why drywall and framing contractors should keep assumptions visible. If the estimate includes only standard 5/8-inch board, state it. If fire caulking, engineered framing, structural repairs, abatement, after-hours stocking, permit fees, or painting are excluded, say it before the customer compares the bid.
A practical AI-assisted drywall and framing estimating workflow
Use this process when a California lead comes in from a GC, property manager, homeowner, designer, or architect.
1. Capture the job like a field estimator
Start with the inputs that usually get scattered: architectural sheets, reflected ceiling plans, wall type schedules, door and window schedules, photos, walkthrough videos, text messages, field measurements, and voice notes. If the job is photo-based, take wide shots of every room and close-ups of damaged drywall, ceiling transitions, corners, openings, access paths, stairs, elevators, parking, stocking path, and existing surfaces.
After the walkthrough, record a short voice note: “Los Angeles duplex remodel, patch ceilings after recessed lighting, frame two new closet walls, 9-foot ceilings, existing plaster in hallway, Level 5 finish in living room, texture match in bedrooms, parking limited, customer still deciding on sound insulation.” That note gives the estimating workflow real context.
2. Separate framing scope from drywall scope
Framing and drywall often get bundled too quickly. A cleaner draft separates metal or wood framing, layout, track, studs, headers, backing, blocking, soffits, ceiling grid or furring, shaft or chase walls, insulation coordination, drywall hanging, taping, finish level, sanding, texture, cleanup, and punch work.
This keeps the contractor from accidentally pricing a drywall finish when the framing has unclear blocking, wall height, or hardware requirements. It also makes alternates easier: sound insulation, Level 5 finish, moisture-resistant board, added blocking, ceiling repair, or after-hours stocking.
3. Pull quantities into reviewable line items
AI can help organize quantities from blueprints, photos, and notes, but the contractor should verify the takeoff. Review square footage by wall type and ceiling type, board counts, linear footage of track, stud spacing, corner bead, joint compound, fasteners, backing, openings, access panels, waste, and difficult production areas.
For plan-based jobs, check sheet dates and addenda. For remodel jobs, mark dimensions that came from assumptions versus field measurement. If a photo does not prove a ceiling height or wall length, the draft should ask for the missing measurement instead of guessing.
4. Flag California and Los Angeles conditions before sending
Before the proposal goes out, add the conditions that can change labor and risk:
- fire-rated or sound-rated assembly responsibility
- Los Angeles permit or inspection coordination when required
- occupied-building protection, dust control, noise windows, elevator rules, and staging limits
- seismic, structural, or engineering items that belong to others unless specifically included
- MEP penetrations, access panels, firestopping responsibility, and who patches after other trades
- parking, loading, stocking method, disposal path, and whether lifts or scaffolding are included
- exclusions for hidden damage, hazardous materials, moisture, mold, or substrate repairs
The goal is not to turn a bid into a legal document. The goal is to make the work clear enough that the customer and GC understand what your number covers.
5. Follow up around open decisions
Many drywall and framing bids stall because the customer has not decided on finish level, texture match, sound insulation, access schedule, paint responsibility, repair allowance, or whether alternates are approved. A good follow-up should mention those items directly instead of only asking, “Did you see the estimate?”
AI-assisted follow-up can help track those open decisions, but the contractor still owns the relationship and the final scope.
Common drywall and framing estimating mistakes to avoid
Watch for these California bid problems:
- bidding from square footage alone without checking wall types, ceiling heights, openings, soffits, backing, and rated assemblies
- mixing framing, hanging, finishing, texture, patching, cleanup, and protection into one vague line item
- forgetting stocking, stairs, elevators, parking, disposal distance, occupied-space dust control, or after-hours constraints
- assuming standard board when plans or site conditions call for Type X, moisture-resistant board, shaft assemblies, sound control, or a specific finish level
- leaving firestopping, access panels, MEP patches, insulation, painting, permits, inspections, and hidden-damage repairs undefined
- responding late because photos, plan notes, field measurements, and follow-up tasks are scattered across texts, email, and notebooks
A polished proposal does not fix a thin scope. The strongest bid shows what is included, what is excluded, what is an alternate, and what still needs confirmation.
How Estimado AI helps
Estimado AI is being built as AI estimating software for contractors who want faster estimate drafts without giving up control. For drywall and framing contractors, that means using blueprints, job photos, videos, and voice notes to help prepare structured bid drafts with scope sections, material categories, quantities, assumptions, exclusions, alternates, and follow-up tasks.
Estimado is not meant to replace the estimator or auto-send drywall bids. The contractor reviews the assemblies, labor, quantities, code and permit assumptions, proposal wording, and final price before anything goes to the customer.
If your drywall and framing company wants to turn Los Angeles plans, photos, walkthrough videos, voice notes, and open scope questions into review-ready estimate drafts faster, join the Estimado AI waitlist.
For related workflows, see AI estimating software for California contractors, AI estimating software for drywall and framing contractors in Arizona, and the Estimado contractor estimating blog.
Next step
If drywall and framing estimates are slowed down by scattered plans, unclear wall types, missing measurements, finish-level questions, and late follow-up, tighten the intake and review process first. A faster bid only helps when the scope is clean enough to protect the job.
FAQ
Can AI help estimate drywall and framing from blueprints?
AI can help organize plan sheets, wall types, ceiling plans, openings, quantities, notes, and exclusions into a draft. A drywall or framing contractor still needs to verify the takeoff, assembly requirements, crew production, labor, and final price.
Can AI estimate drywall repair from job photos?
AI can help turn photos, videos, and field notes into a structured repair scope, especially for patches, texture match, ceiling work, damaged areas, and open measurements. The contractor should confirm dimensions, substrate condition, access, finish level, and hidden-damage assumptions.
What should a California drywall and framing estimate include?
It should include framing scope, drywall board type, finish level, texture, ceiling conditions, openings, rated or sound assemblies, protection, stocking, cleanup, exclusions, alternates, permit or inspection responsibility, and change-order triggers.
Is drywall estimating software useful for experienced contractors?
Yes, when it reduces office workload and keeps job details organized. Experienced contractors can use AI to speed up the first draft while still reviewing scope, labor, assemblies, risk, and margin themselves.
Does Estimado AI send drywall and framing estimates automatically?
No. Estimado is designed to help prepare review-ready estimate drafts. The contractor checks the scope, edits where needed, approves the final number, and decides when to send it.