AI Estimating Software for Framing Contractors in California: Faster Los Angeles Rough Framing Bids From Plans, Photos, and Scope Notes
A practical AI-assisted estimating workflow for California framing contractors bidding Los Angeles rough framing, seismic hardware, shear walls, blocking, plans, photos, exclusions, and follow-up.

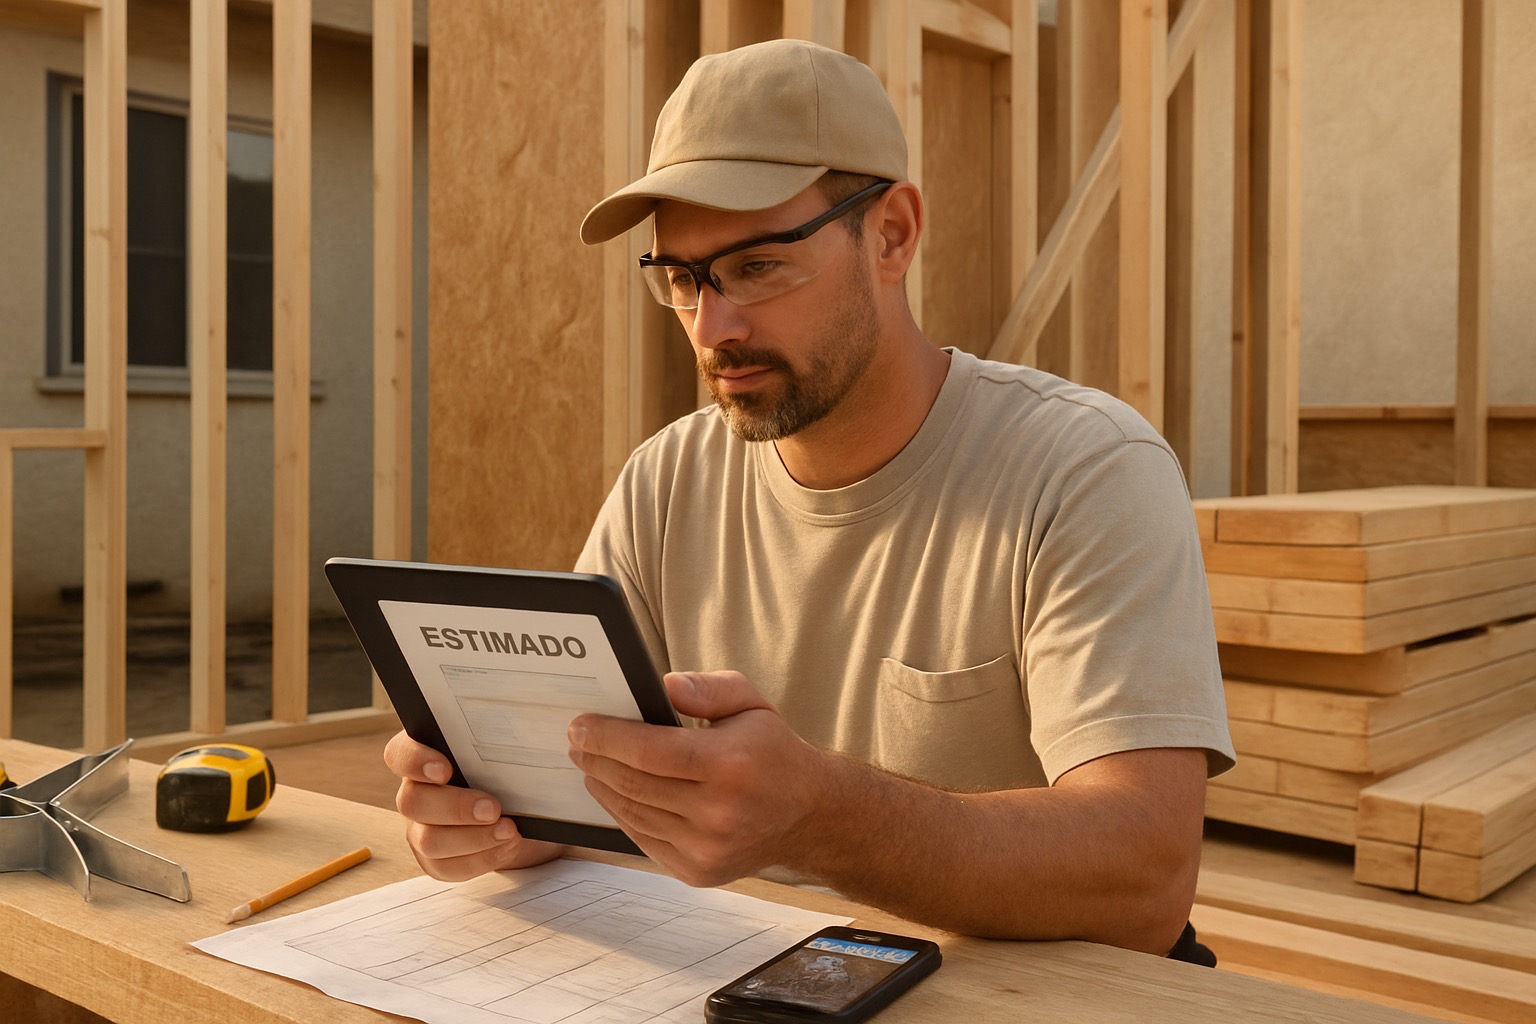
AI estimating software for framing contractors in California should help framers move from scattered job information to a clean, review-ready bid faster. The useful version is not a button that replaces the contractor. It is a workflow that organizes blueprints, job photos, videos, voice notes, structural notes, shear wall details, hardware schedules, access conditions, exclusions, and follow-up into an estimate draft the framing contractor can check before sending.
For Los Angeles framing contractors, speed matters because bids often involve tight remodel sites, seismic detailing, hillside access, mixed old-and-new framing, inspection timing, and change-order risk. A faster estimate is only valuable if it also makes scope clearer.
AI estimating software for framing contractors in California: the short answer
For California framing work, AI estimating software is most helpful when it acts like an organized junior estimator. It can collect plans and field notes, separate new framing from repair work, flag missing measurements, draft line items, structure assumptions, and remind the contractor to follow up after the bid.
The contractor still needs to verify framing quantities, structural notes, labor, access, code assumptions, permit requirements, and final price. That review step is especially important in California, where framing details can affect inspections, seismic load paths, fire-rated assemblies, and responsibility between the framer, GC, engineer, and owner.
Why California framing estimates need tighter scope
California framing bids usually need more than a basic stud count. A Los Angeles remodel may include opening walls, tying new framing into older construction, replacing damaged members, adding blocking, framing new openings, installing hardware shown on structural sheets, and coordinating with electrical, plumbing, HVAC, drywall, and finish trades.
The state context matters. Framing contractors often need to pay close attention to California Building Code requirements, local plan-check comments, Los Angeles Department of Building and Safety inspection notes, seismic hardware, shear wall schedules, hold-downs, straps, nailing patterns, fire-rated assemblies, and wildland-urban interface details when applicable. Software should not guess those requirements. It should organize them so the contractor can review them against the plans and the authority having jurisdiction.
A common Los Angeles example: a GC sends architectural sheets, two structural pages, site photos, and a text that says, “Include all new walls, header changes, blocking, and shear wall work.” That sentence can hide a lot of scope: demolition by others, lumber packages, engineered hardware, nailers, hold-downs, anchor bolts, plywood sheathing, second-floor access, debris handling, inspection sequencing, and return trips after other trades finish rough-in.
If those details stay buried in email and text messages, the framer may submit a fast number that misses profitable scope. A better workflow keeps each assumption visible before the proposal goes out.
A practical AI-assisted framing estimating workflow
Use this workflow before sending a California framing bid.
1. Capture the full job package
Start with plans, structural notes, addenda, photos, videos, measurements, engineering details, hardware schedules, site constraints, and a short voice note while the walk-through is fresh. For Los Angeles remodels, capture wide photos for layout and close-ups of existing framing, openings, damage, ceiling conditions, crawlspace or attic access, hillside access, parking limits, and areas where other trades will open walls.
A useful field note might say: “Include new partition walls, header changes at kitchen opening, shear wall per structural sheet S2, blocking for cabinets and handrails, plywood and hardware per plan, hidden rot excluded, patching by others, return trip after MEP rough-in excluded unless scheduled.” That gives the estimate a stronger starting point than photos alone.
2. Break the bid into reviewable framing sections
Avoid one vague “framing labor and materials” line. Break the draft into sections the contractor can review:
- Mobilization, layout, protection, access, parking, staging, and cleanup
- New walls, furred walls, headers, openings, soffits, backing, blocking, and nailers
- Structural framing, shear walls, hold-downs, straps, anchors, connectors, sheathing, and nailing notes
- Repairs to existing framing, rot or termite damage allowances, and hidden-condition exclusions
- Coordination with MEP trades, drywall, insulation, siding, doors, windows, cabinets, and finish carpentry
- Permits, inspections, engineering clarifications, alternates, exclusions, and follow-up tasks
This structure helps a senior framer review scope faster and helps the customer understand what the number includes.
3. Keep seismic and inspection assumptions visible
California framing estimates should make structural assumptions easy to see. If a shear wall, hold-down, strap, anchor, or nailing pattern is shown on the structural drawings, the bid should reference the plan basis. If something is unclear, the estimate should mark it as a clarification item instead of pretending the answer is known.
That does not mean the proposal needs to read like an engineering report. It means the bid should say what plans it is based on, what hardware and sheathing are included, what repairs are excluded, and what changes if the inspector, engineer, or city requires additional work.
4. Separate base scope, alternates, and hidden conditions
Los Angeles remodel framing often includes uncertainty. Old framing may be out of plumb, damaged, unpermitted, undersized, or different from the plans once walls open. Use alternates and exclusions to protect the bid.
For example, the base estimate may include defined new walls, headers, blocking, and shear wall sheathing. An alternate may cover additional rot repair, framing correction, or hardware not shown on the current plan set. Hidden conditions should be handled as change-order triggers, not absorbed silently.
5. Follow up with the details that affect the number
After sending the estimate, follow up on scope instead of sending a generic “checking in” message. Ask whether the GC has updated structural sheets, confirmed inspection notes, clarified who provides hardware, approved access dates, or decided whether alternates should be included.
A practical follow-up could say: “This framing bid is based on the current plan set and includes the listed shear wall, blocking, headers, and hardware assumptions. If the engineer issues revisions or hidden framing repairs are found after demo, I can revise the estimate before work starts.”
Common framing estimating mistakes to avoid
The biggest mistake is treating framing as a simple quantity problem. Watch for these issues:
- Bidding from photos without checking structural sheets, addenda, details, and inspection comments
- Missing blocking, backing, nailers, soffits, headers, straps, connectors, hold-downs, anchors, and sheathing notes
- Blending repairs, new framing, structural hardware, demolition, and cleanup into one vague line item
- Forgetting access, parking, staging, second-floor work, hillside conditions, disposal, and return trips
- Assuming hidden damage or field corrections are included without limits
- Sending a bid with no exclusions, alternates, clarification list, or follow-up plan
A stronger framing estimate makes the small details easy to review before they become unpaid extras.
How Estimado AI helps California framing contractors
Estimado AI is being built as AI estimating software for contractors who want faster estimate drafts without giving up control of the final number. For framing contractors, the Estimado-style workflow is simple: bring in blueprints, job photos, videos, voice notes, and written scope; let the system organize that information into a structured draft; then review, adjust, approve, and send when the contractor is ready.
That matters for California framers because the estimating bottleneck is often not just math. It is remembering the walk-through, tying notes back to plan sheets, catching exclusions, making structural assumptions visible, and following up before the lead goes cold.
If your framing team needs a cleaner way to turn plans, job photos, shear wall notes, hardware schedules, voice memos, and exclusions into reviewed estimate drafts, join the Estimado AI waitlist.
You can also compare related California workflows on the Estimado contractor blog, including AI estimating software for drywall and framing contractors in California, AI estimating software for cabinets contractors in California, and AI estimating software for doors contractors in California.
Next step
If framing estimates are slowed down by scattered plans, photos, structural notes, hardware questions, exclusions, and late follow-up, tighten the intake and review process first. Better job information makes AI-assisted estimating more useful and helps California contractors respond faster without bidding blind.
FAQ
Can AI estimate California framing jobs from photos and plans?
AI can help organize photos, plan sheets, measurements, structural notes, hardware schedules, and proposal language. A framing contractor still needs to verify quantities, code assumptions, labor, access, materials, exclusions, and final pricing before sending the bid.
What should a Los Angeles framing estimate include?
A Los Angeles framing estimate should define new framing, repairs, blocking, headers, shear wall scope, sheathing, hardware, access, staging, disposal, inspections, alternates, exclusions, hidden conditions, and change-order triggers.
Is AI estimating software useful for experienced framing contractors?
Yes, when it reduces office work and keeps details organized. Experienced framers can use AI to structure plans, photos, voice notes, line items, alternates, exclusions, and follow-up tasks faster.
Should California framing bids separate structural work from miscellaneous framing?
Usually yes. Structural framing, shear walls, hold-downs, anchors, connectors, blocking, and repair work carry different risk than simple partition framing. Separating them makes the bid easier to review and defend.
Does Estimado AI send framing estimates automatically?
No. Estimado is designed to help prepare structured estimate drafts. The contractor reviews the estimate, edits where needed, approves the final version, and decides when to send it.