AI Estimating Software for Framing Contractors in Arizona: Faster Phoenix Bids From Plans, Photos, and Hardware Notes
A practical AI-assisted estimating workflow for Arizona framing contractors bidding Phoenix remodels, additions, repairs, plan jobs, hardware scope, exclusions, and follow-up.

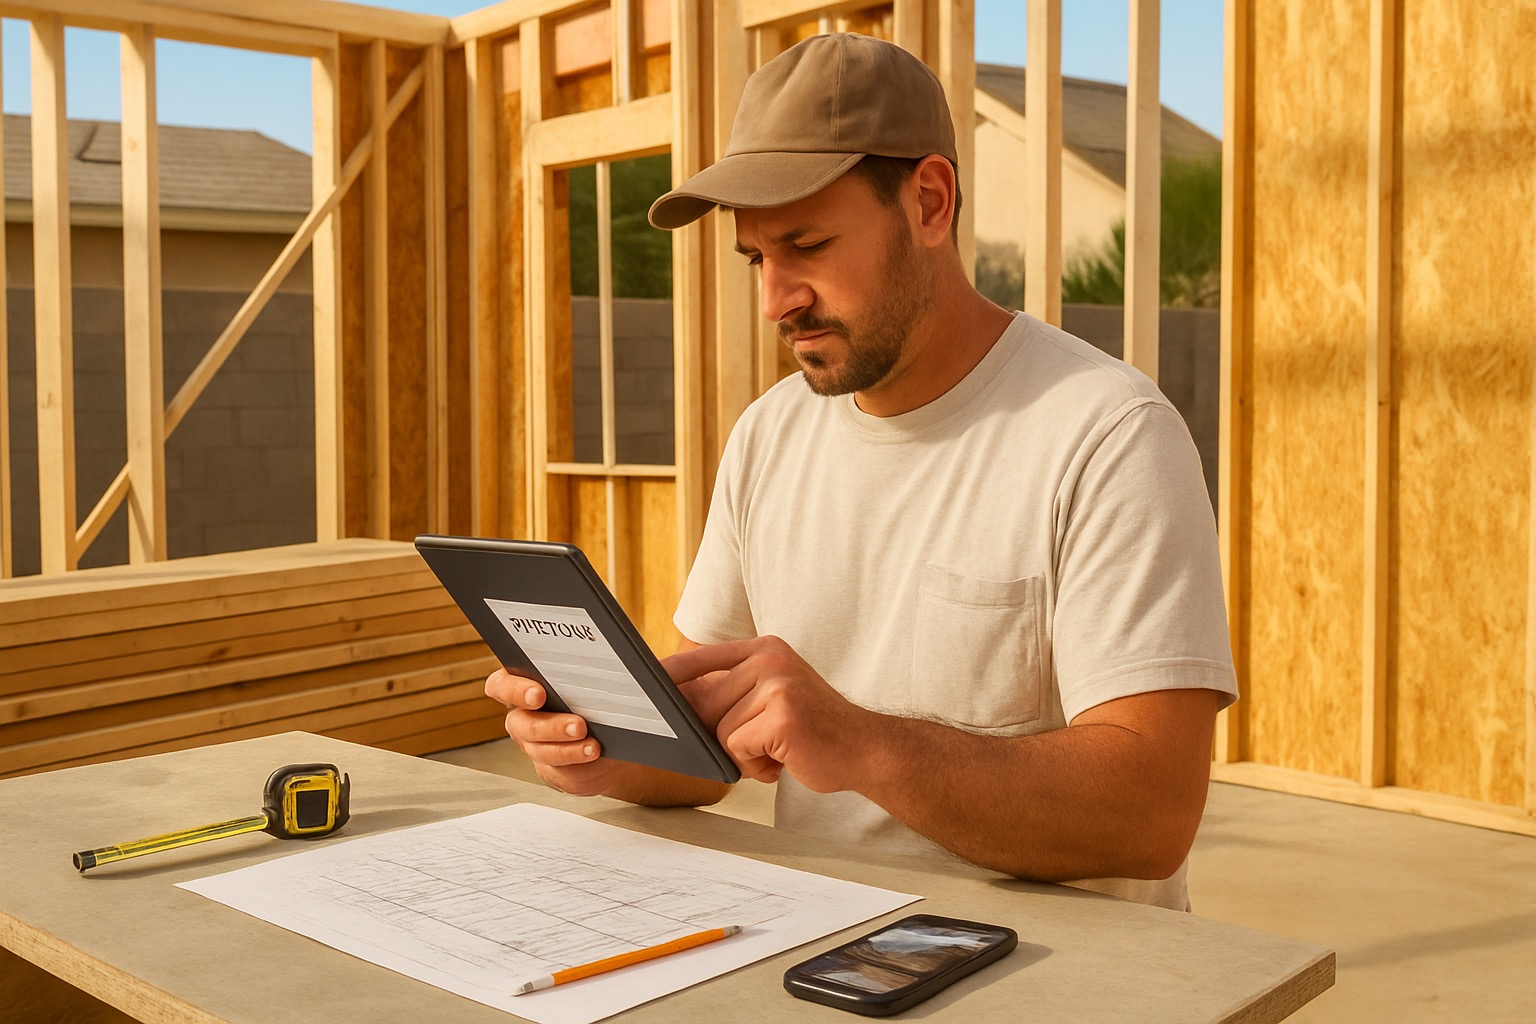
AI estimating software for framing contractors in Arizona should help a framer move from scattered job information to a clean bid draft faster. Plans, photos, videos, voice notes, structural callouts, wall layouts, openings, sheathing, hardware, exclusions, and follow-up tasks all need to land in one place before the contractor approves the final price.
For Phoenix framing work, speed matters, but scope control matters more. Heat, dust, monsoon timing, additions tied into older homes, block-wall fur-outs, roof-line changes, inspection requirements, and unclear engineering details can all turn a quick bid into a thin bid if the estimate is not organized.
AI estimating software for framing contractors in Arizona: the short answer
For Arizona framing contractors, AI estimating software is useful when it behaves like an organized junior estimator. It can help turn blueprints, job photos, field notes, takeoff quantities, hardware callouts, alternates, assumptions, and proposal language into a structured first draft.
A strong framing estimate still needs the contractor to verify:
- Wall lengths, wall heights, openings, headers, beams, backing, blocking, furring, sheathing, and roof or ceiling tie-ins
- Hardware such as connectors, straps, anchors, hold-downs, clips, fasteners, and any engineer-specified details
- Remodel risk such as hidden water damage, termite damage, rot, out-of-square framing, prior unpermitted work, or plan conflicts
- Mobilization, layout, supervision, material handling, protection, equipment, cleanup, return trips, and inspection coordination
- Exclusions for engineering, permit fees, truss design, drywall repair, MEP relocation, hidden conditions, and owner-supplied delays
The goal is not blind pricing. The goal is a faster draft that makes scope and risk easier for the framer to review before anything is sent.
Why this matters for Phoenix and Arizona framing bids
Arizona framing is not just counting studs. Phoenix contractors often bid remodels, garage conversions, casitas, patio enclosures, additions, tenant improvements, structural repairs, and wood or light-gauge framing that ties into masonry, stucco, roofing, doors, windows, and MEP work.
A simple customer note like “frame the new room addition” can hide a long list of decisions: slab condition, existing wall tie-in, roof transition, header sizing, shear or braced wall details, exterior sheathing, window and door openings, backing for cabinets or grab bars, inspection sequence, and who owns engineering revisions. In summer, labor planning and material staging also need realistic assumptions because heat can affect crew productivity and site timing. During monsoon season, dry-in coordination and protection can matter on exterior openings and roof tie-ins.
Local requirements vary by city, project type, and the actual drawings. A Phoenix framer should not guess whether a permit, inspection, engineer letter, or revised structural detail applies. A cleaner bid names the drawings used, the assumptions made, and the items that require confirmation.
A practical AI-assisted framing estimate workflow
Use this workflow before sending an Arizona framing bid.
1. Capture the job like a framer, not just a salesperson
Start with the plan set: architectural sheets, structural sheets, wall sections, schedules, addenda, marked-up scope notes, and any engineer details. For remodel work, add wide photos of the work area and close-ups of tie-ins, damaged framing, roof lines, slab edges, masonry walls, stair openings, patio framing, soffit areas, existing windows, and spots where demolition may expose hidden conditions.
Before leaving the site, record a short voice note. For example: “Phoenix garage conversion, frame two interior walls, fur out block wall, add backing for cabinets, owner supplying window, drywall by others, hidden termite or water damage excluded, verify header size with engineer.” That note gives the estimate context that photos alone may miss.
2. Break the bid into sections the contractor can check
A useful framing draft should not hide everything under one line. Separate the estimate into sections such as:
- Mobilization, layout, supervision, material handling, and site protection
- Interior walls, exterior walls, furring, backing, blocking, headers, beams, and openings
- Floor, ceiling, roof, patio, porch, stair, soffit, or deck framing where included
- Sheathing, fastening assumptions, dry-in handoff, and coordination with roofing, stucco, siding, windows, or doors
- Connectors, straps, anchors, clips, hold-downs, fasteners, corrosion-resistant hardware where required, and engineer details
- Equipment, lift or scaffold access, cleanup, haul-off, return trips, alternates, allowances, and exclusions
This structure helps the framer catch missing scope before the customer sees the proposal.
3. Treat structural unknowns as review items
AI can help organize the questions, but it should not pretend to know what is hidden behind a wall. Arizona remodels can expose damaged plates, termite activity, old water intrusion, previous DIY framing, roof tie-ins that do not match plans, or masonry conditions that require a different fastening approach.
The estimate draft should flag those unknowns clearly: engineering by others, concealed damage excluded, hardware per approved structural drawings, revised drawings priced separately, inspection responsibility assigned, and change-order triggers stated in plain language.
4. Use alternates instead of muddying the base bid
Alternates let Phoenix framers move fast without burying uncertain work in the base price. Common framing alternates include:
- Additional backing after cabinet, closet, TV, or grab-bar layouts are finalized
- Extra sheathing, blocking, or hardware if structural drawings change
- Roof tie-in framing beyond the base detail shown on plans
- Demolition, drywall repair, stucco patch, trim, or MEP relocation by the framing contractor instead of by others
- Unit pricing or allowances for hidden rot, termite damage, water damage, or out-of-square conditions
A clear alternate can help the customer choose without forcing the contractor to absorb scope that was never defined.
5. Follow up on decisions, not just the number
A good follow-up after a framing estimate should name the decisions that keep the job moving: engineering approval, permit status, window and door selections, hardware details, inspection timing, site access, which alternates to include, and whether another trade must complete work before framing starts.
Instead of “just checking in,” send a short message that says what is still open and what happens next if they approve.
Common framing estimating mistakes to avoid
The biggest mistake is sending a framing number before the scope is pinned down. Watch for these problems:
- Counting lumber without reviewing connectors, straps, anchors, hold-downs, clips, and fastening specs
- Missing backing, blocking, furring, soffits, stairs, patio framing, porch framing, sheathing, or punch work
- Forgetting layout time, material handling, supervision, cleanup, equipment, inspection coordination, and return trips
- Pricing remodel work without exclusions for hidden rot, termite damage, water damage, out-of-square framing, or prior unpermitted work
- Leaving engineering, permit fees, truss design, drywall repair, stucco patching, MEP relocation, and change orders vague
- Letting photos, marked-up plans, text messages, voice notes, and follow-up tasks live in separate places
A cleaner framing estimate should make the included work obvious and make the unknowns visible.
How Estimado AI helps
Estimado AI is being built as AI estimating software for contractors who want faster estimate drafts without giving up control. For framing contractors, that means using blueprints, job photos, videos, and voice notes to help prepare structured drafts with scope sections, quantities to review, assumptions, exclusions, alternates, follow-up tasks, and customer-ready language.
Estimado is not a fully autonomous estimator. The contractor checks the scope, quantities, materials, labor, risk, proposal language, and final send.
If your framing crew wants a cleaner way to turn Phoenix plans, field photos, hardware notes, scope questions, and follow-up into reviewed bid drafts, join the Estimado AI waitlist.
For related Arizona workflows, see AI estimating software for drywall and framing contractors in Arizona, AI estimating software for roofing contractors in Arizona, and the Estimado contractor estimating blog.
Next step
If framing estimates are slowed down by scattered plans, photos, hardware notes, exclusions, and late follow-up, tighten the intake process first. Better job information makes AI-assisted estimating more useful, and it helps Arizona framing contractors respond faster without bidding blind.
FAQ
Can AI estimate a framing job from blueprints?
AI can help organize plan information, scope notes, quantities, hardware callouts, assumptions, exclusions, and proposal language from blueprints. A framing contractor still needs to review structural details, labor, materials, risks, and plan conflicts before sending the bid.
What should an Arizona framing estimate include?
An Arizona framing estimate should define included framing areas, wall heights, openings, sheathing, backing, blocking, connectors, anchors, equipment, cleanup, schedule assumptions, exclusions, and how engineering revisions or hidden conditions affect price.
Is framing estimating software useful for experienced framers?
Yes, when it reduces office work instead of pretending to know the job better than the contractor. Experienced framers can use AI to organize plans, photos, voice notes, line items, alternates, exclusions, and follow-up tasks faster.
Should framing contractors bid by square foot only?
Square-foot pricing can be a quick benchmark, but it should not replace scope review. Wall heights, roof tie-ins, openings, hardware, sheathing, access, remodel risk, engineering details, and schedule constraints can change the real cost.
Does Estimado AI send framing estimates automatically?
No. Estimado is designed to help prepare structured estimate drafts. The contractor reviews the estimate, edits where needed, approves the final version, and decides when to send it.