AI Estimating Software for Finished Carpentry Contractors in Texas: Faster Houston Trim and Millwork Bids
Finished carpentry contractors in Texas can speed up trim and millwork bids by organizing plans, photos, voice notes, quantities, exclusions, and follow-up in one estimating workflow.

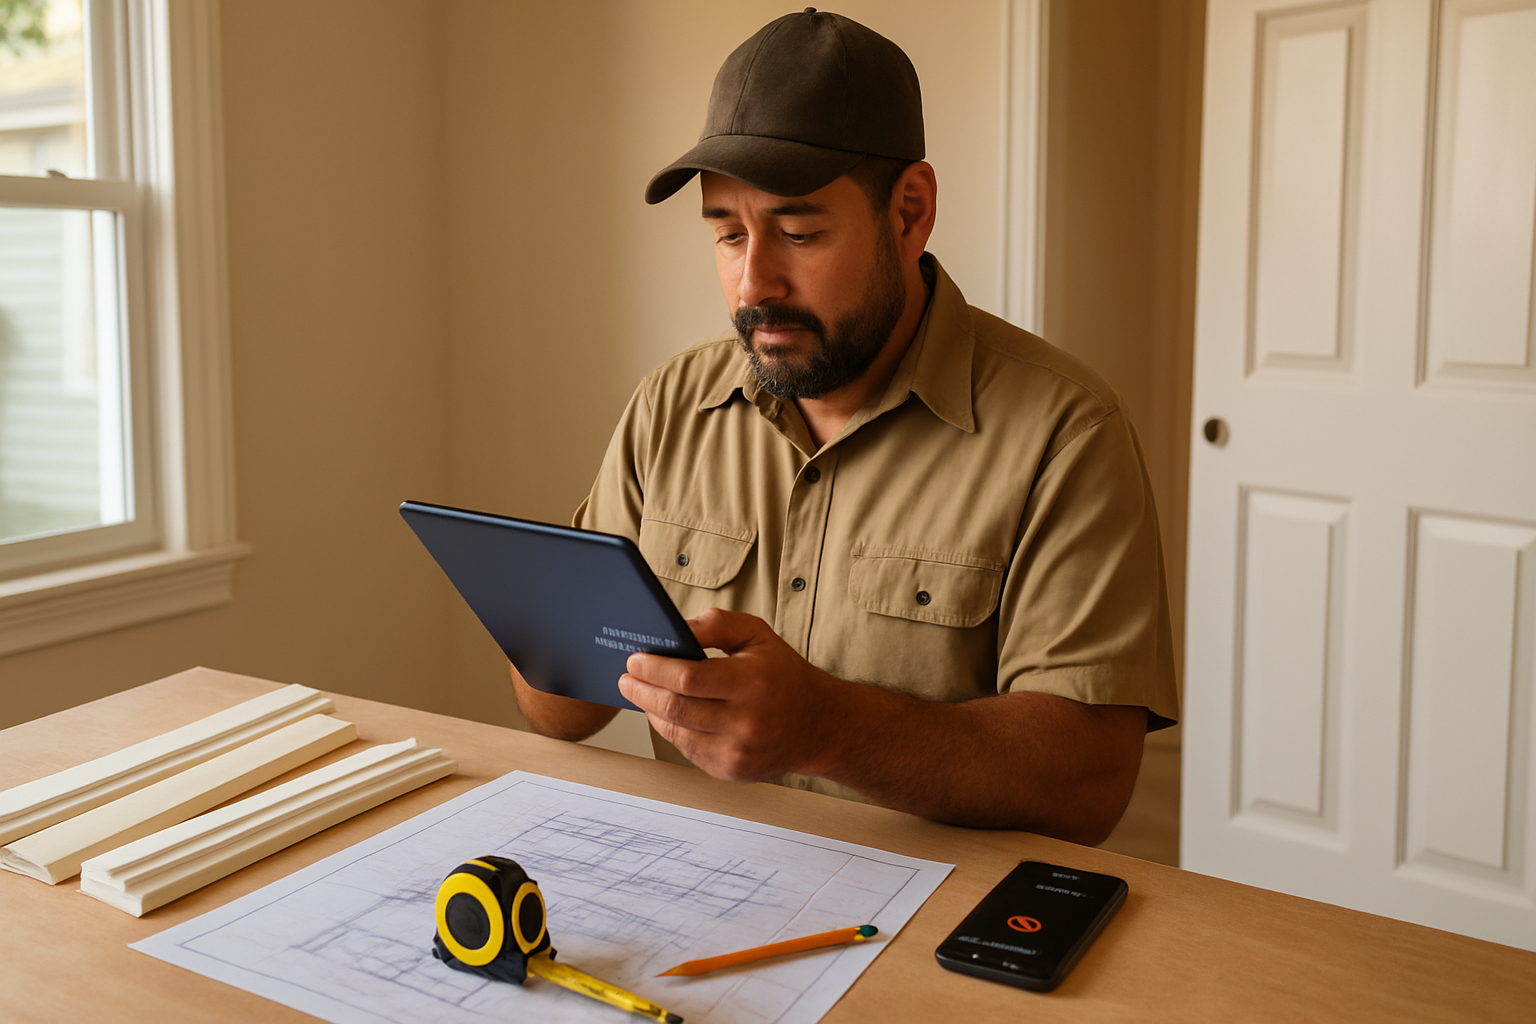
Finished carpentry bids get messy fast when the scope is spread across plan notes, room photos, text messages, walkthrough comments, and a few measurements written on scrap paper. AI estimating software for finished carpentry contractors in Texas can help organize that information into a cleaner estimate draft, especially for Houston remodels where trim details, door packages, built-ins, humidity, and schedule pressure all affect the final number.
The point is not to let software price work blindly. A finish carpenter still needs to review the scope, materials, labor assumptions, exclusions, and finish level before anything goes to the customer. The win is getting from raw job information to a professional draft faster, with fewer missed line items.
Key takeaway: AI should speed up the bid, not replace the carpenter
Finished carpentry estimating is detail work. A baseboard-only job is different from a whole-house package with casing, crown, panel molding, doors, hardware, stair trim, closet shelving, and built-ins. The estimate also changes depending on paint-grade versus stain-grade material, MDF versus finger-jointed pine or hardwood, occupied-home protection, caulking responsibility, nail-hole filling, and who handles paint touch-up.
Good AI estimating software helps by turning messy inputs into an organized scope:
- blueprint pages and finish schedules
- room-by-room photos
- marked-up drawings
- voice notes from the walkthrough
- door and trim counts
- material preferences
- exclusions and allowances
- follow-up reminders after the bid is sent
The contractor still decides what is accurate. The software should act like a junior estimator: fast, organized, and useful, but always reviewed by the person who knows the work.
Why this matters for finished carpentry contractors in Texas
Texas finished carpentry crews often price jobs across a wide mix of new construction, remodel, flood repair, rental turns, and high-end interior upgrades. Houston adds its own estimating pressure: large service areas, humid conditions, active remodel schedules, and homeowners who may want a fast number after a walkthrough.
For finish work, small omissions can hurt margin. Missing one room of base, forgetting to include shoe molding, assuming standard casing where the client wants a wider profile, or leaving out return trips for punch work can turn a good job into a frustrating one. The risk is even higher when a contractor is quoting from photos after hours or trying to keep up with multiple general contractors asking for quick numbers.
A Texas-focused workflow should pay attention to:
- acclimation and storage for wood trim in humid areas
- MDF versus wood decisions in rooms that may see moisture
- occupied-home protection, dust control, and daily cleanup
- access time in high-traffic Houston neighborhoods
- door swing, hardware, jamb, and casing assumptions
- paint-grade versus stain-grade finish expectations
- permit or inspection questions when trim work connects to larger remodel scope
- clear exclusions for painting, drywall patching, electrical moves, flooring transitions, and cabinet modifications
Those are not generic software details. They are the job realities that need to show up in the estimate before the customer signs.
A practical AI-assisted estimating workflow for trim, doors, and millwork
Use this workflow before you send the next finished carpentry bid.
1. Start with the scope in plain language
Write or record what the customer actually wants. For example: “Replace all first-floor baseboards with 5 1/4-inch paint-grade base, install casing on six doors, add crown in the dining room, repair two damaged jambs, and install custom shelves in the pantry.”
That plain-language note prevents the estimate from becoming only a quantity list. It tells the estimator what the job is supposed to accomplish.
2. Capture room-by-room evidence
Photos should show each wall run, doorway, ceiling transition, stair area, closet, cabinet edge, and damaged existing condition. For Houston remodels, include photos of areas affected by prior water intrusion or swelling if they change prep work or material choice.
AI can help sort these photos by room and connect them to the scope, but the contractor should still verify anything that affects price.
3. Separate quantities from assumptions
Linear feet of base, casing count, crown footage, door count, hardware count, shelving lengths, and built-in dimensions should be separated from assumptions like material profile, finish level, caulking, nail filling, painting, and cleanup. Mixing those together makes it easy to miss something.
A cleaner estimate might have sections for:
- demolition and removal of existing trim
- baseboard installation
- casing and jamb work
- crown or panel molding
- door slab, prehung door, and hardware installation
- shelving or built-ins
- finish prep and punch work
- exclusions and customer decisions
4. Price labor by production reality, not wishful thinking
Finished carpentry labor depends on wall conditions, out-of-square openings, ceiling waves, profile complexity, stain-grade precision, customer protection requirements, and return trips. If a prior job took longer because the drywall was rough or the walls were not straight, use that memory. Do not let a clean quantity list hide a difficult install.
5. Send a professional bid and follow up
The estimate should be easy for a homeowner, builder, or remodeler to approve. Spell out what is included, what is excluded, and what becomes a change order. After sending, set a follow-up reminder. Many contractors lose work not because the bid was bad, but because nobody followed up while the customer was still deciding.
Common finished carpentry estimating mistakes
The biggest mistake is treating finished carpentry like a simple material takeoff. The work is visible, detailed, and judged at eye level. A few missing assumptions can create a punch list that eats the profit.
Watch for these problems:
- counting linear feet but forgetting inside corners, returns, waste, or profile changes
- quoting “trim install” without saying who paints, caulks, fills nail holes, or touches up walls
- assuming all doors are standard when slabs, jambs, hinges, casing, and hardware vary
- missing protection and cleanup in occupied homes
- ignoring humidity, swelling, or damaged substrate that may affect fit and finish
- leaving built-ins too vague instead of defining material, depth, finish, and hardware
- failing to exclude drywall, paint, flooring transitions, electrical, or cabinet changes when they are outside your scope
- sending a bid without a follow-up plan
A good estimating process makes these items visible before pricing, not after the job starts.
How Estimado AI helps finished carpentry contractors
Estimado AI is built for contractors who need faster, cleaner estimating without giving up control. A finished carpentry contractor can bring in blueprints, job photos, videos, voice notes, and written scope details. Estimado helps organize that information into a structured estimate draft with scope, quantities, material lines, labor review points, exclusions, and a customer-ready format.
The contractor remains in the loop. You review the details, adjust the pricing, confirm the assumptions, and approve before anything goes to the customer. That matters for finished carpentry because judgment is part of the work: the software can organize the bid, but the contractor still knows when a wall is wavy, a client is picky, or a door package will take longer than the plan suggests.
Estimado also supports the bigger business workflow around estimating. Faster draft creation helps you respond while the lead is warm. Cleaner scopes reduce back-and-forth. Follow-up reminders help keep sent bids from disappearing into a text thread.
Next step
Finished carpentry bids should be detailed without taking all night to prepare. If your finished carpentry crew wants a cleaner way to turn plans, room photos, voice notes, and trim details into reviewed bid drafts, join the Estimado AI waitlist.
FAQ
What is AI estimating software for finished carpentry contractors in Texas?
It helps Texas finished carpentry contractors turn plans, photos, measurements, and scope notes into organized estimate drafts for trim, doors, casing, crown, shelving, built-ins, and related finish work. The contractor still reviews and approves the final bid.
Can AI measure all finished carpentry work from photos?
Photos can help document scope and existing conditions, but they should not replace verified measurements when exact quantities matter. Use photos to support the estimate, then confirm critical dimensions before final pricing.
What should a finished carpentry estimate include?
A strong estimate should include room-by-room scope, quantities, material profile, finish level, labor assumptions, protection and cleanup, exclusions, allowances, change-order rules, and the responsible party for painting, caulking, nail filling, and touch-up.
Is finished carpentry estimating different in Houston?
Houston contractors often deal with humid conditions, large service areas, busy remodel schedules, and water-damage repair contexts. Those details can affect material choices, protection, scheduling, and scope clarity.
Should a contractor let AI send the estimate automatically?
No. AI can help prepare the draft, but the finished carpentry contractor should review quantities, finish expectations, labor assumptions, exclusions, and price before sending anything to a customer.